
Price Reduction - Primary on Main
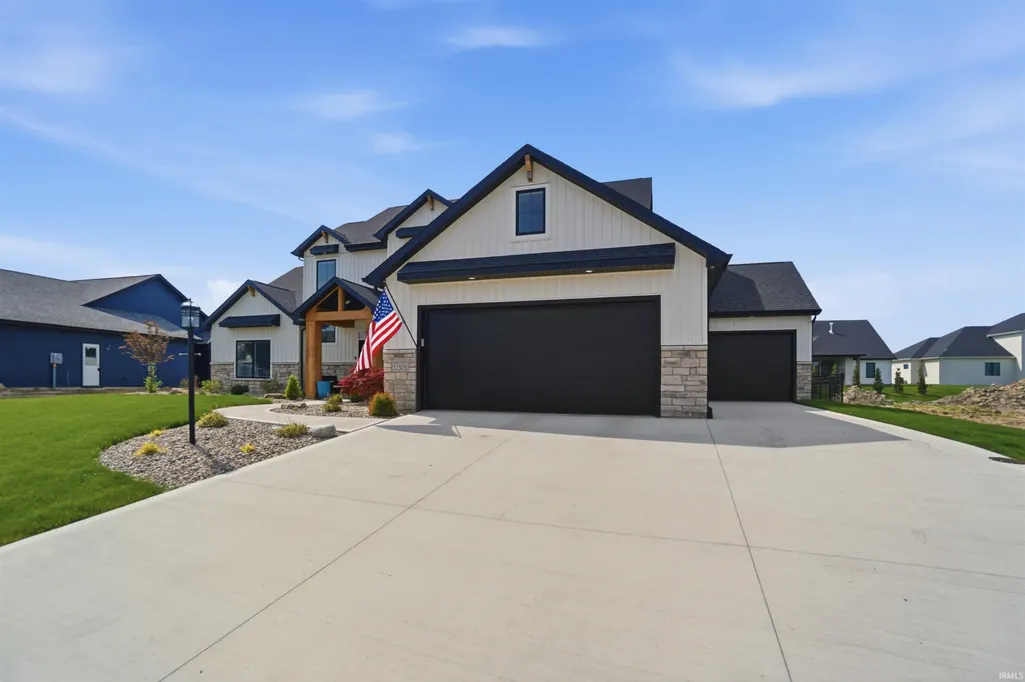
Address
12303 Rain Lily Court, Fort Wayne, IN
Price
$ 679,900
Property Attributes
- MLS#202631495
- TypeSingle Family
- Listing Status Active
- CountyALLEN
- CityFort Wayne
- AreaAboite
- NeighborhoodMercato
- Zip46814
- StyleSite-Built Home
- Year Built2024
- Taxes$ 4417
- Price$ 679,900
- Bedrooms4
- Full Bathrooms3
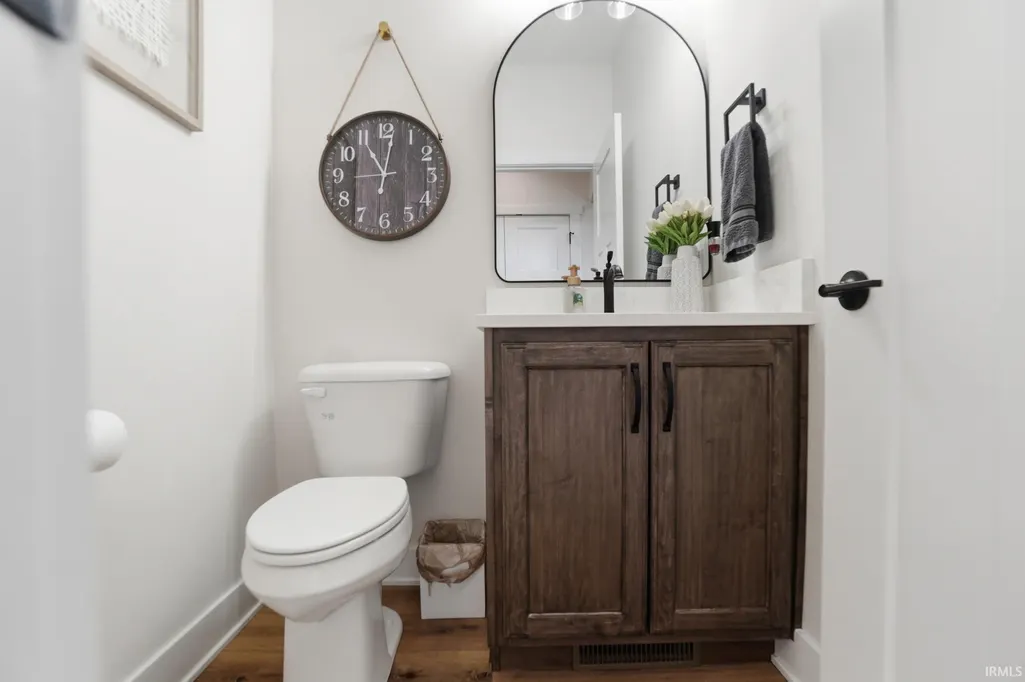
- Half Bathrooms1
- Sqr Footage2642
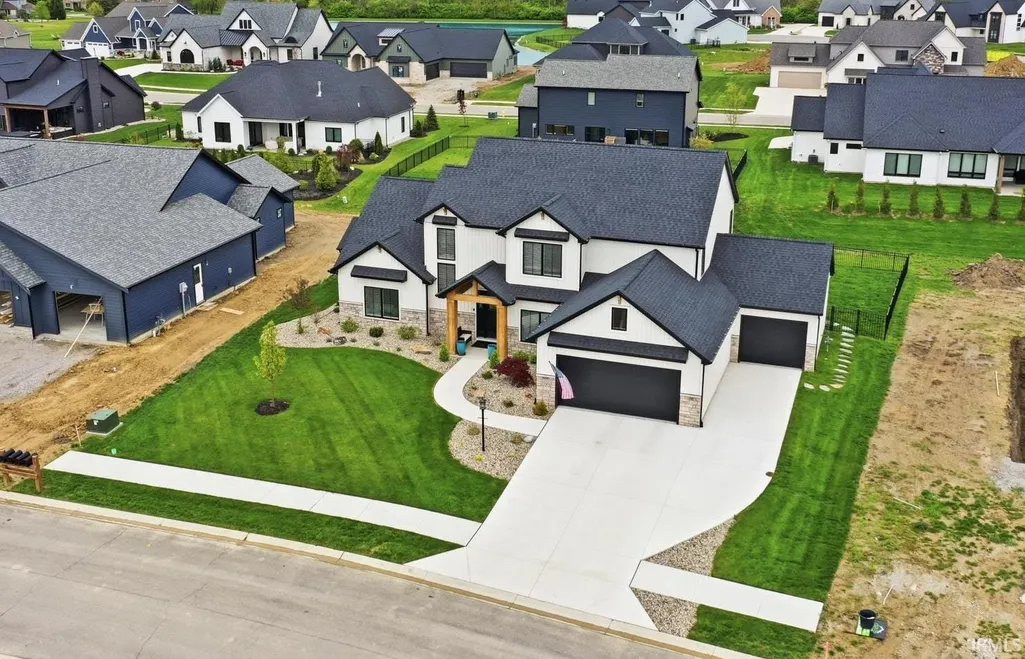
- Lot Size0.33 Acres
Data Source:
Indiana Regional MLS (IRMLS)
Property Description
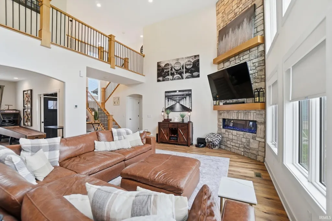
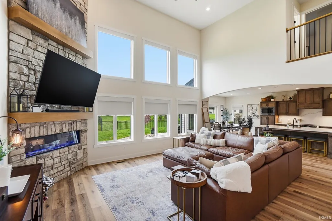
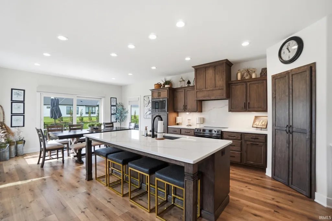
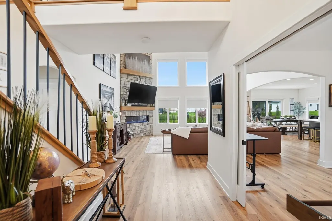
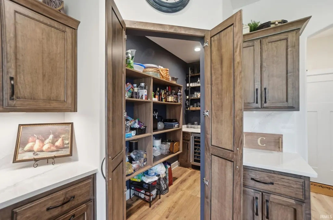
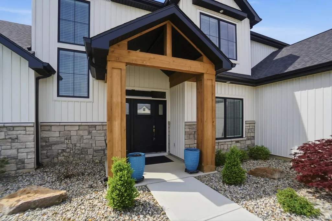
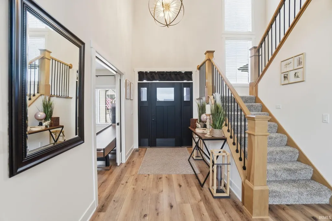
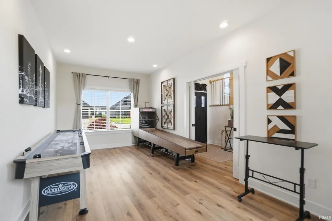
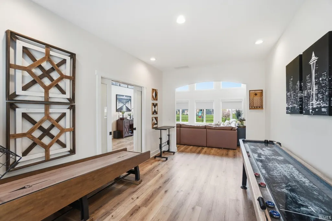
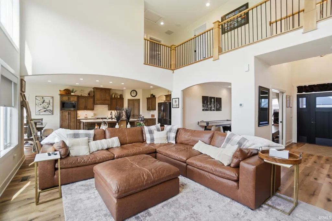
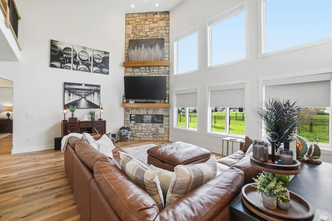
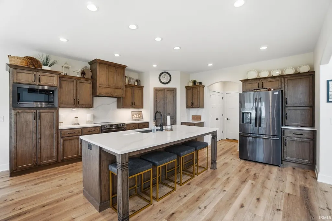
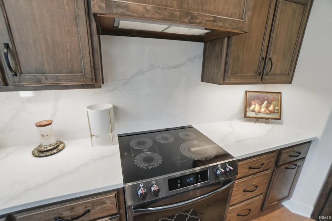
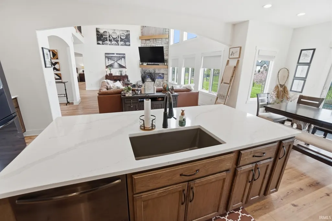
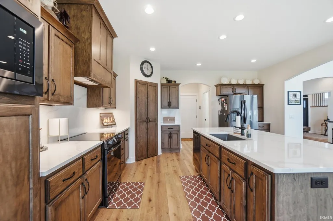
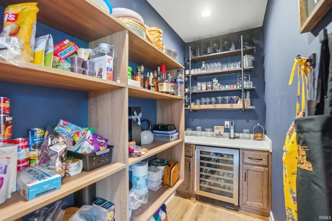
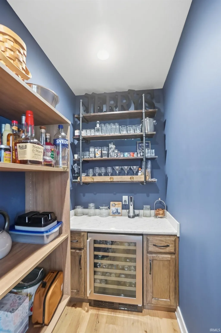
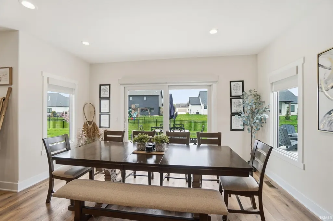
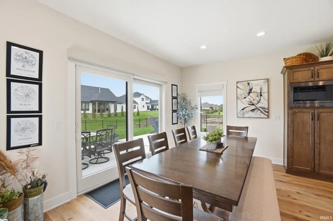
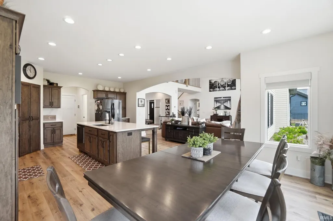
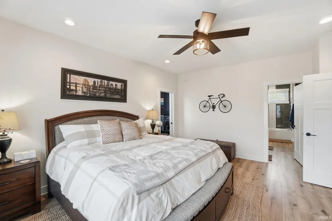
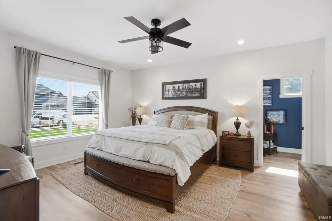
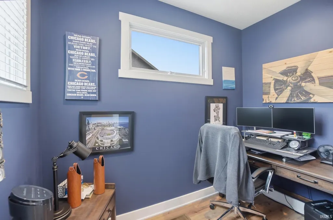
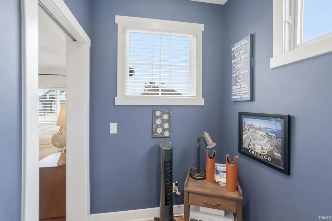
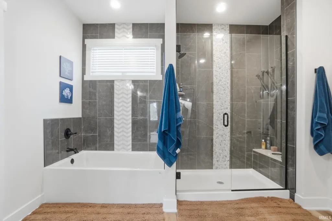
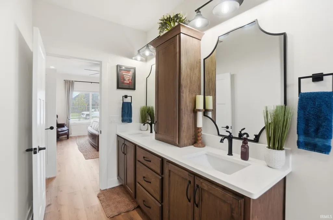
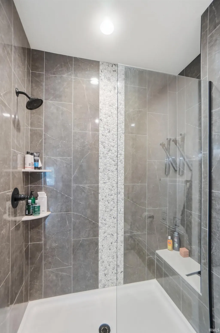
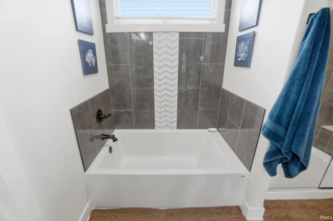
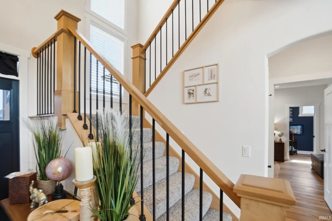
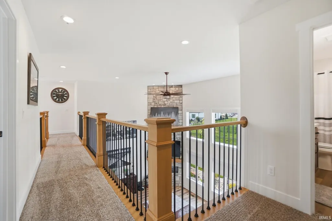
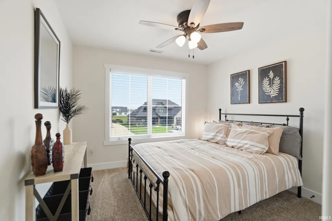
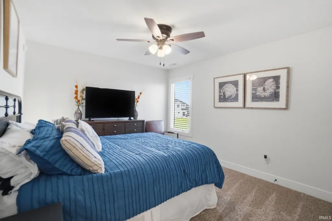
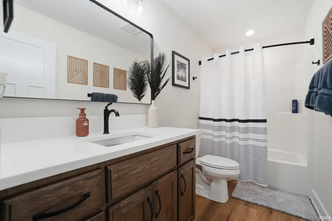
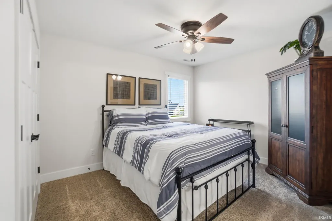
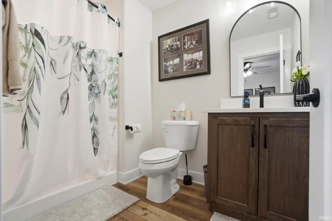
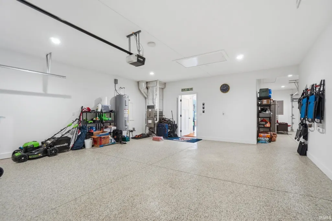
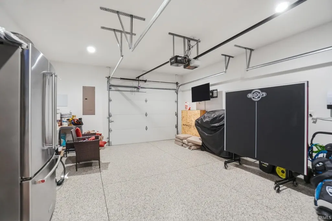
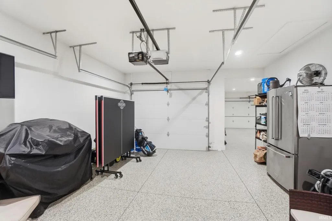
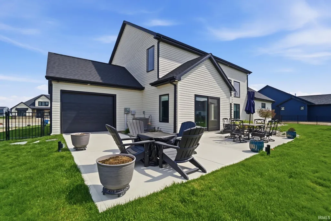
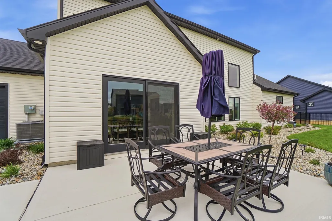
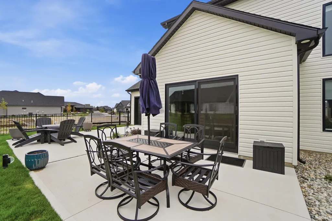
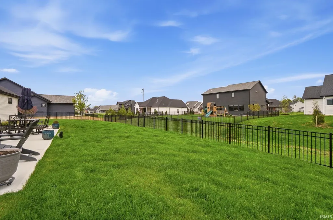
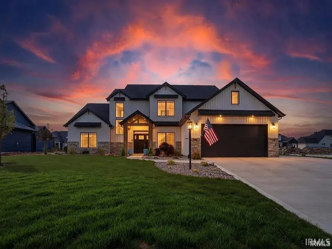
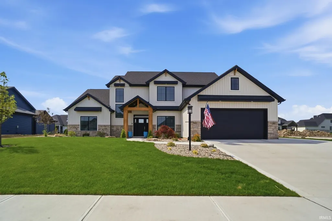
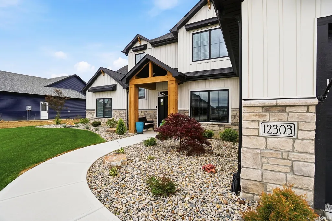
STOP SCROLLING! This isn't another BUILDER-GRADE house... Some homes give you lots of square footage. This one gives you that I'm home feeling. Hidden near the end of a cul-de-sac in MERCATO, this custom-built masterpiece was designed for people who appreciate the details - the kind you can not add later. Imagine hosting friends around an oversized 8 foot Quartz island while drinks chill in the Butler's pantry wine fridge. Picture cozy winter nights in front of the dramatic floor-to-ceiling stone fireplace OR summer evenings grilling on the patio while everyone including the dog plays safely in your fenced in yard. Every room tells a story... - 10 foot ceilings make every room feel grand - A Spa inspired owner's retreat on the main floor with a soaking tub, oversized tile shower, dual vanities and a custom dual closet you will love organizing. - A private pocket office for productive workdays without sacrificing living space . Smart home technology, automated blinds, Anderson windows, solid wood doors, premium J&M custom cabinetry, and an oversized 3-car garage. Because luxury should be effortless... - When you are thinking about that stroll the scenic walking trails and peaceful ponds of Mercato are just outside your door. Plus you are minutes from I-69, convenient shopping, dining and award-winning Southwest Allen County Schools. Here's what makes this opportunity even better: Price was recently adjusted to align with the current market - Seller concessions are available - Move into one of Southwest Fort Wayne's most desirable neighborhoods without paying New Construction Prices. Homes like this don't come along often - nor do they stay available forever... The beautiful photos give you a preview of what the home offers and the "feelings" you will experience when you make this home... schedule your private showing today and experience the home everyone else will wish they had seen first.
| Elementary School | Middle School | High School |
|---|---|---|
| Covington Elementary School | Woodside Middle School | Homestead High School |
| Price History | |
|---|---|
| 8/4/2026 | Listed $700,000 |
| 9/15/2026 | 3$679,900 |
General Features
| Sewer | None |
|---|---|
| Heating | Gas,Forced Air |
| Kitchen Level | Main |
| Cooling | Central Air |
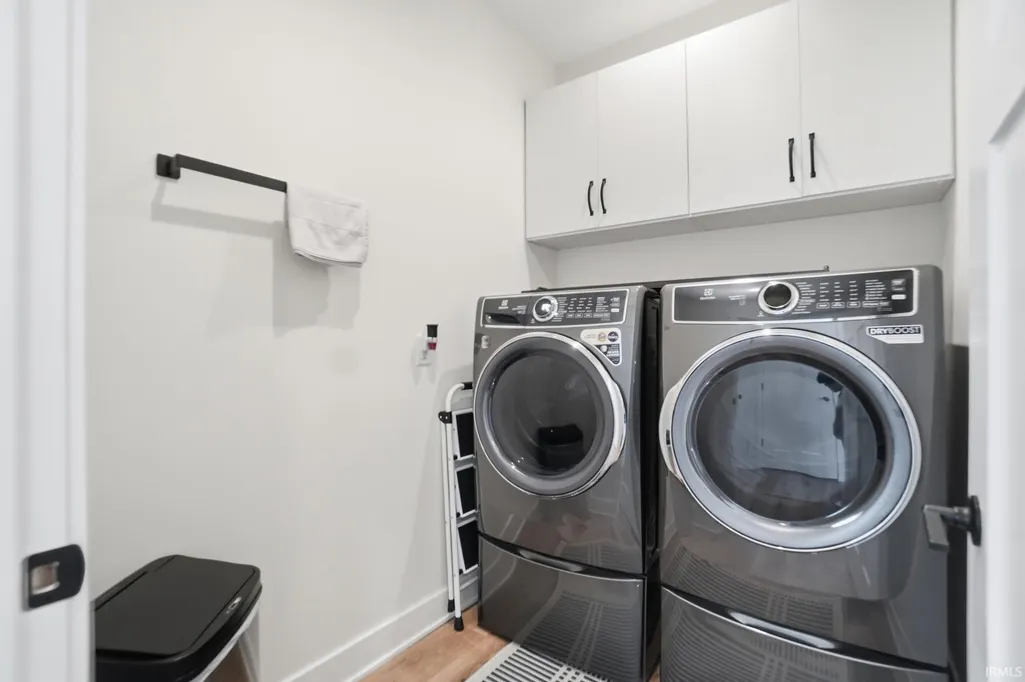
| Laundry Y/N | Main |
| Fireplaces | Yes |
| Garage | Attached |
| Amenities | 1st Bdrm En Suite,Attic Storage,Ceiling-9+,Ceiling Fan(s),Closet(s) Walk-in,Detector-Smoke,Disposal,Dryer Hook Up Electric,Eat-In Kitchen,Garage Door Opener,Kitchen Island,Landscaped,Open Floor Plan, |
| Status | Active |
| Full Baths | 3 |
| Half Baths | 1 |
| Bathrooms | 4 |
| Year Built | 2024 |
| New Construction | No |
| Subdivision | Mercato |
| Style | Two Story |
| Township | Aboite |
| Class | RESIDENTIAL |
| Type | Site-Built Home |
| Age | 2 |
| Lot Number | 120 |
| FIPS Code | 18003 |
| Associated Document Count | 5 |
| REO | No |
| Status | Active |
| Auction Y/N | No |
| Annual Taxes | 4417.56 |
| Area | Allen County |
| High School | Homestead |
| City | Fort Wayne |
| School District | MSD of Southwest Allen Cnty |
| Assoc. Dues Frequency | Not Applicable |
| Total Sq Ft | 2642 |
| Elementary School | Covington |
| Middle School | Woodside |
| Legal Description | MERCATO SEC III LOT 120 |
| Virtual Tour | https://www.propertypanorama.com/instaview/irmls/202631495 |
| Agent First Name | Mary |
| Agent Last Name | Sherer |
| DOM | 43 |
| Tax Year | 2025 |
| PROPOSED FINANCING | Cash,Conventional,FHA,VA |
Interior Features
| Basement | Slab |
|---|---|
| Fireplace(s) | 1 |
| Kitchen Length | 16 |
| Kitchen Width | 15 |
| Beds | 4 |
| Total Rooms | 12 |
| Breakfast Room Length | 10 |
| Breakfast Room Width | 14 |
| Fireplace | Living/Great Rm,Electric |
| Living Room Width | 21 |
| Den Length | 10 |
| Den Width | 17 |
| Living Room Length | 16 |
| Full Baths Main | 1 |
| Full Baths Upper | 2 |
| Total Finished SqFt | 2642 |
| Basement Y/N | No |
| Above Grade Bedrooms | 4 |
| Half Baths Main | 1 |
| 1st Bedroom Level | Main |
| 1st Bedroom Width | 17 |
| 2nd Bedroom Length | 11 |
| 2nd Bedroom Level | Upper |
| 2nd Bedroom Width | 12 |
| 3rd Bedroom Length | 10 |
| 3rd Bedroom Level | Upper |
| 3rd Bedroom Width | 12 |
| 4th Bedroom Length | 12 |
| 4th Bedroom Level | Upper |
| 4th Bedroom Width | 10 |
| Above Grade Finished SqFt | 2642 |
| Extra Room Length | 7 |
| Extra Room Level | Main |
| Extra Room Width | 9 |
| Living/Great Rm Level | Main |
Exterior Features
| Exterior | Concrete,Shingle |
|---|---|
| Pool | No |
| Garage Length | 24 |
| Garage Width | 37 |
| Lot Size Area | 14166 |
| Lot Dimensions | 90 x 148 x 109 x 140 |
| Lot Description | Level |
| Fence | Full |
| Garage SqFt | 888 |
| Approx. Lot Size Acres | 0.33 |
| Garage Capacity | 3 |
| Off Street Parking Y/N | No |
| Waterfront Y/N | No |
| Garage Y/N | Yes |
Amenities
- Foreclosure
- Views
- New Construction
- Adult 55+
- Lease To Own
- No HOA Fees
- Furnished
- Primary On Main
- Air Conditioning
- Seller Finance
- Green
- Fixer Upper
- Horse
- Golf
- Fireplace
- Deck
- Garage
- Basement
- Pool
 IDX information is provided exclusively for consumers personal, non-commercial use and may not be used for any purpose other than to identify prospective properties consumers may be interested in purchasing. Data is deemed reliable but is not guaranteed accurate by the MLS. IDX information is provided by the Indiana Regional MLS.
Information last updated on September 16, 2026 4:14 AM UTC
IDX information is provided exclusively for consumers personal, non-commercial use and may not be used for any purpose other than to identify prospective properties consumers may be interested in purchasing. Data is deemed reliable but is not guaranteed accurate by the MLS. IDX information is provided by the Indiana Regional MLS.
Information last updated on September 16, 2026 4:14 AM UTC
Property vs Single Family Average in 46814
Price
Taxes
Year Built
Visits
In The Neighborhood
Primary On Main
Fort Wayne
$ 849,900
- Type
- Single Family
Listed by Heather Regan of Regan & Ferguson Group
New Construction
Fort Wayne
$ 795,990
- Type
- Single Family
Listed by Anthony Doepker of Malone Ward Realty
New Construction
Fort Wayne
$ 841,900
- Type
- Single Family
Listed by Anthony Doepker of Malone Ward Realty
Primary On Main
Fort Wayne
$ 799,900
- Type
- Single Family
Listed by David Springer of Mike Thomas Assoc., Inc
Waterfront
Fort Wayne
$ 1,799,900
- Type
- Single Family
Listed by Katie Penny of Mike Thomas Assoc., Inc
