
Waterfront - New Construction - Primary on Main


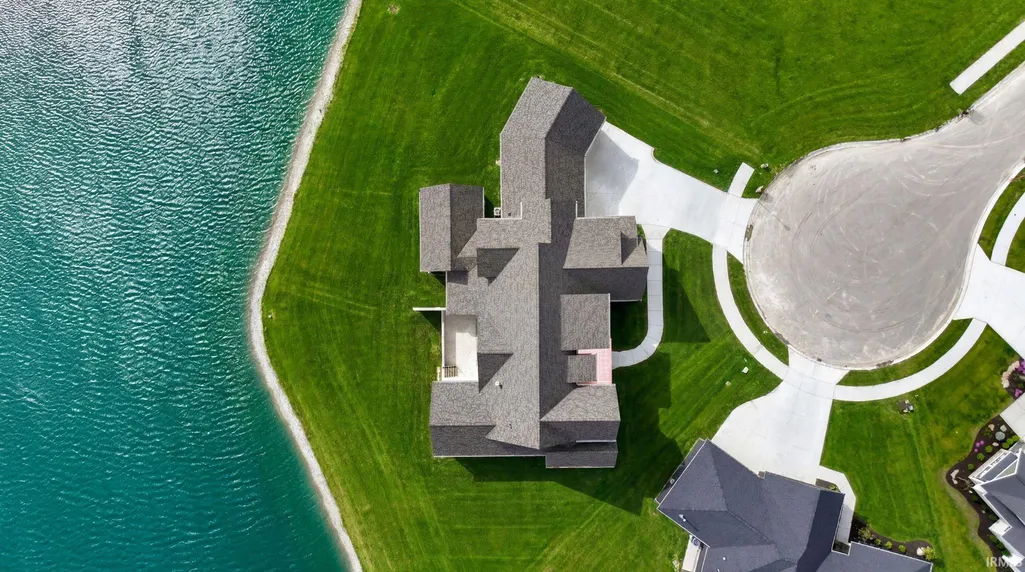
Address
1854 Carica Court, Fort Wayne, IN
Price
$ 1,799,900
Property Attributes
- MLS#202618296
- TypeSingle Family
- Listing Status Active
- CountyALLEN
- CityFort Wayne
- AreaAboite
- NeighborhoodMercato
- Zip46814
- StyleColonial,Contemporary
- Year Built2026
- Taxes$ 100
- Price$ 1,799,900
- Bedrooms5
- Full Bathrooms4
- Half Bathrooms1
- Sqr Footage5803
- Lot Size0.4 Acres
Data Source:
Indiana Regional MLS (IRMLS)
Property Description
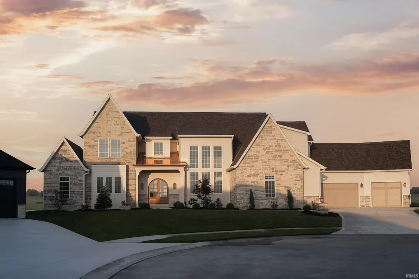
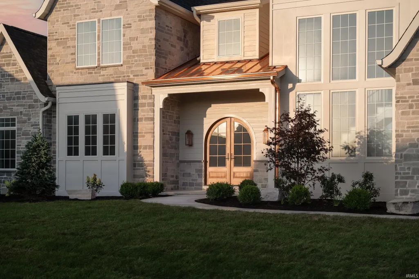
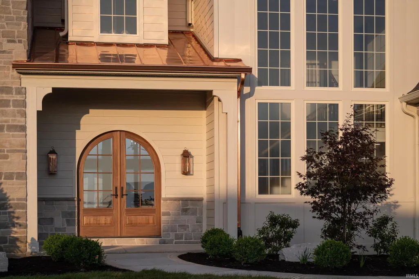
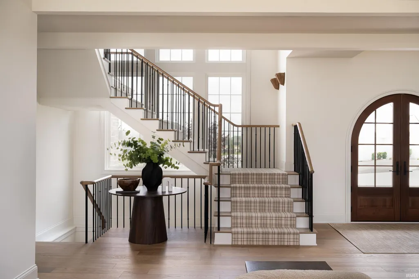
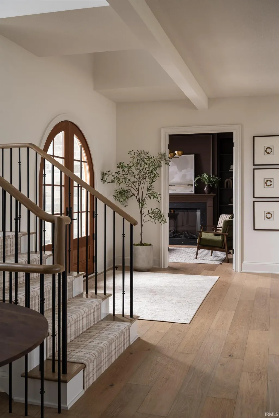
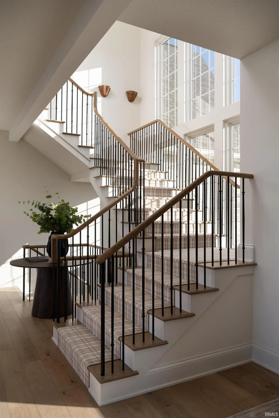
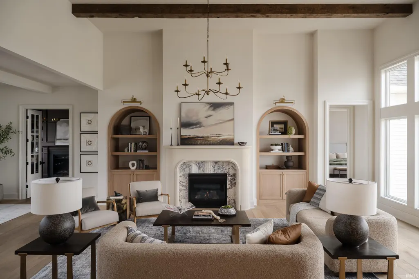
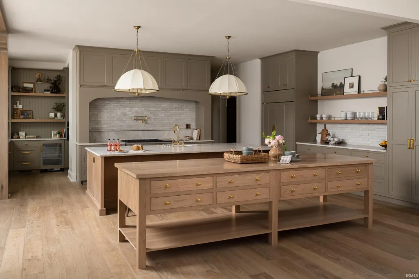
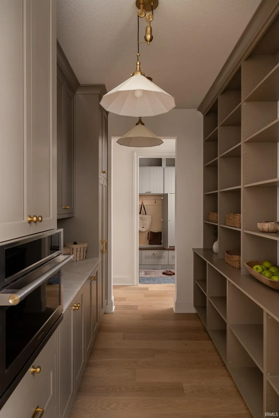
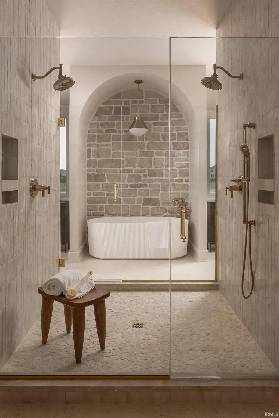
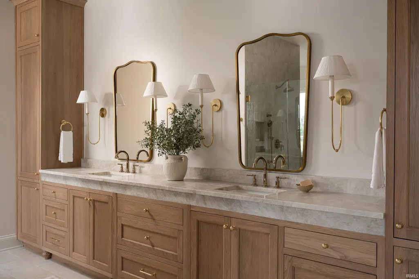
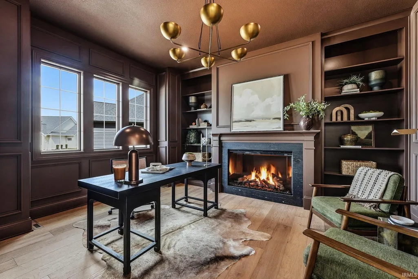
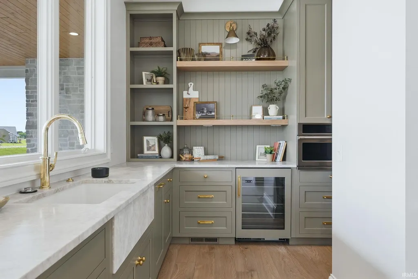
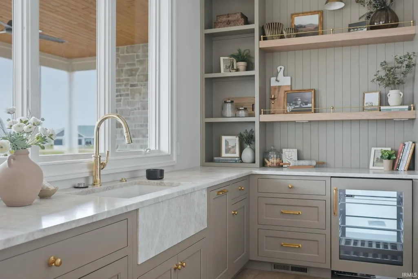
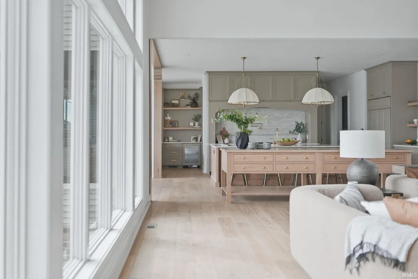
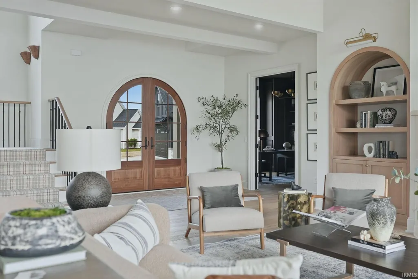
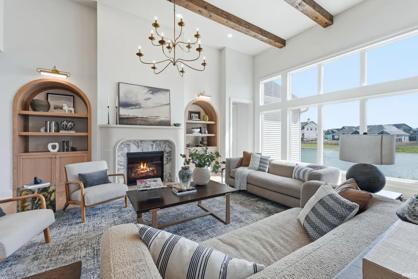
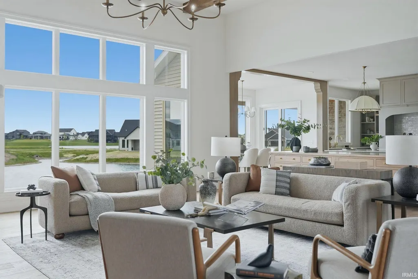
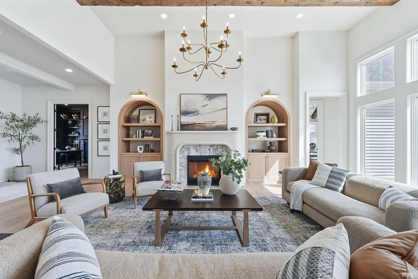
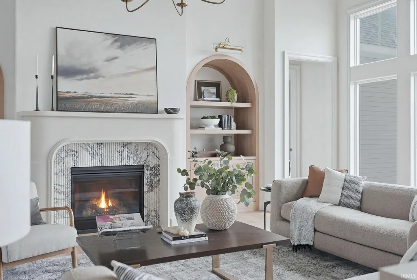
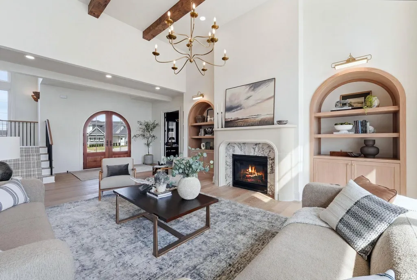
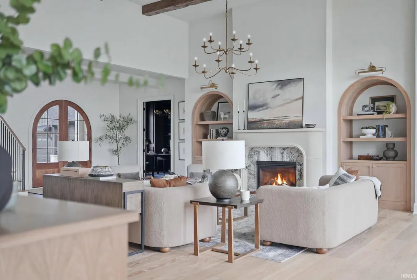
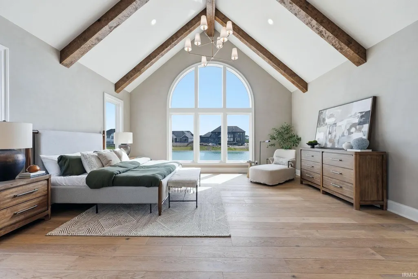
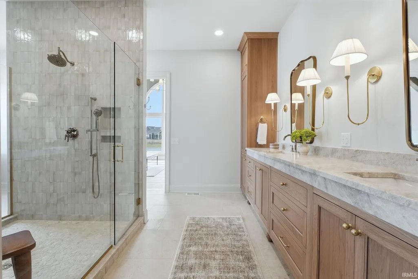
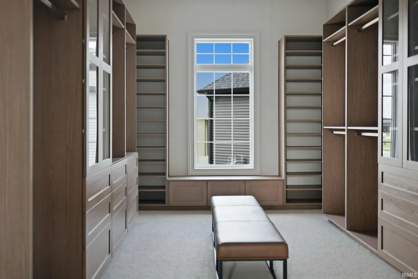
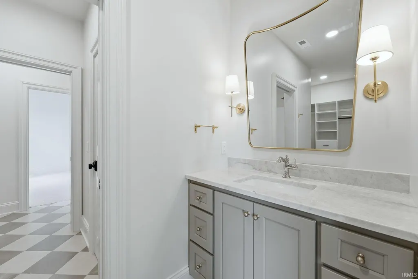
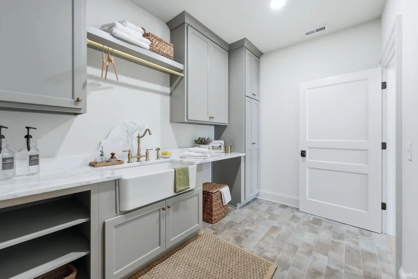
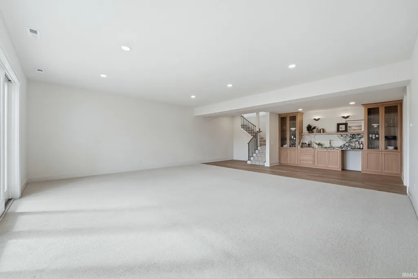
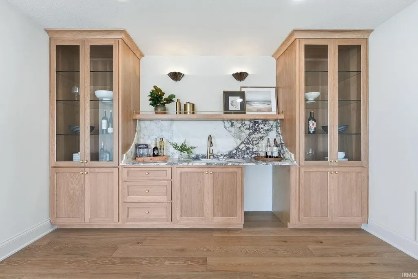
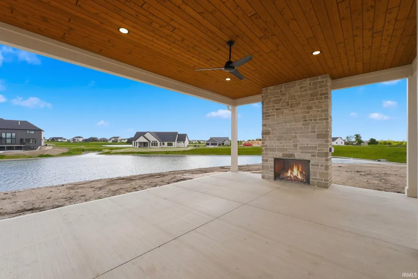
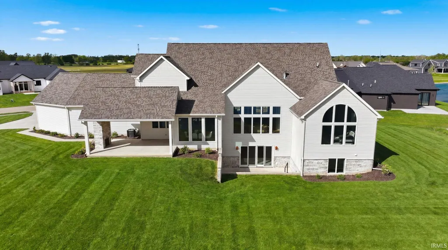
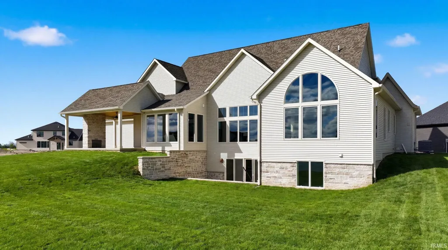
Positioned as the only large-scale, brand new luxury residence currently available in Southwest Fort Wayne, boasting 5800 finished sq ft, this architectural masterpiece sets a new standard for luxury living by Cornerstone Custom Homes. Designed with an elevated, neutral earth-toned color palette, the residence seamlessly marries contemporary sophistication with timeless craftsmanship, featuring authentic Indiana limestone accents, rich custom millwork, and top-tier organic finishes throughout. Step into an expansive open-concept floor plan grounded by detailed trim, stunning staircase and large windows flooding the home with light. The heart of the home is a state-of-the-art chefs kitchen featuring dual center islands dressed in premium leathered quartzitedelivering the ultimate hub for large-scale entertaining and prep. Inset hinge custom cabinetry abounds and the well appointed butlers pantry is not only visually beautiful but functional. With 5 spacious bedrooms and 4.5 bathrooms, the layout offers complete comfort and privacy for guests and family alike. Designed as an expansive private retreat, the primary bedroom features incredible scale anchor-highlighted by massive arched windows that fill the space with sunlit warmth. It flows seamlessly into a lavish, spa-inspired ensuite bathroom crafted with rich stone surfaces, luxury tilework, and a deep soaking feel. Step through to the oversized walk-in closet, complete with built-in washer and dryer hookups for total convenience and effortless luxury. Four additional spacious bedrooms and 3.5 additional luxury baths give family and guests total privacy. Downstairs, the finished walk-up basement extends the homes footprint, creating a dynamic space for a home theater, game room, or second lounge with convenient outdoor access. The finished walk-up basement expands the homes living space, creating a versatile environment for a custom home theater, game room, gym, or second entertainment lounge with easy outdoor access. With additional unfinished sq footage on the lower level, and 5 garage bays, there is space for all your family's storage needs.
| Elementary School | Middle School | High School |
|---|---|---|
| Covington Elementary School | Woodside Middle School | Homestead High School |
| Price History | |
|---|---|
| 5/14/2026 | Listed $1,799,900 |
General Features
| Sewer | City |
|---|---|
| Heating | Gas |
| Cooling | Central Air |
| Laundry Y/N | Main |
| Fireplaces | Yes |
| Garage | Attached |
| Status | Active |
| Full Baths | 4 |
| Half Baths | 1 |
| Bathrooms | 5 |
| Year Built | 2026 |
| New Construction | Spec |
| Subdivision | Mercato |
| Style | Three Story |
| Township | Aboite |
| Class | RESIDENTIAL |
| Type | Site-Built Home |
| FIPS Code | 18003 |
| REO | No |
| Status | Active |
| Auction Y/N | No |
| Annual Taxes | 100 |
| Area | Allen County |
| High School | Homestead |
| City | Fort Wayne |
| School District | MSD of Southwest Allen Cnty |
| Assoc. Dues Frequency | Annually |
| Assoc. Restrictions Y/N | Yes |
| HOA Fees $ | 550 |
| Architectural Style | Colonial,Contemporary |
| Total Sq Ft | 6581 |
| Elementary School | Covington |
| Middle School | Woodside |
| Legal Description | Mercato section 4 lot 136 |
| Virtual Tour | https://www.propertypanorama.com/instaview/irmls/202618296 |
| Agent First Name | Katie |
| Agent Last Name | Penny |
| DOM | 103 |
| Tax Year | 2025 |
Interior Features
| Basement | Walk-up |
|---|---|
| Fireplace(s) | 2 |
| Beds | 5 |
| Total Rooms | 8 |
| Fireplace | Living/Great Rm,Gas Starter |
| Full Baths Main | 1 |
| Full Baths Upper | 2 |
| Total Finished SqFt | 5803 |
| Basement Y/N | Yes |
| Above Grade Bedrooms | 4 |
| Below Grade Baths | 1 |
| Below Grade Bedrooms | 1 |
| Full Baths Below Grade | 1 |
| Half Baths Main | 1 |
| 1st Bedroom Level | Main |
| 1st Bedroom Width | 19 |
| 2nd Bedroom Length | 12 |
| 2nd Bedroom Level | Upper |
| 2nd Bedroom Width | 14 |
| 3rd Bedroom Length | 13 |
| 3rd Bedroom Level | Upper |
| 3rd Bedroom Width | 14 |
| 4th Bedroom Length | 13 |
| 4th Bedroom Level | Upper |
| 4th Bedroom Width | 14 |
| 5th Bedroom Length | 16 |
| 5th Bedroom Level | Lower |
| 5th Bedroom Width | 14 |
| Above Grade Finished SqFt | 4433 |
| Below Grade Finished SqFt | 1370 |
| Below Grade Unfin. SqFt | 778 |
| Rec Room Level | Lower |
Exterior Features
| Exterior | Stone |
|---|---|
| Pool | No |
| Waterfront | Pond |
| Garage Length | 28 |
| Garage Width | 23 |
| Lot Size Area | 17424 |
| Lot Dimensions | 125x111x115x 140 |
| Lot Description | Cul-De-Sac,Slope,Water View |
| Garage SqFt | 644 |
| Approx. Lot Size Acres | 0.4 |
| Garage Capacity | 5 |
| Waterfront Y/N | Yes |
| Garage Y/N | Yes |
Amenities
- Foreclosure
- Views
- New Construction
- Adult 55+
- Lease To Own
- No HOA Fees
- Furnished
- Primary On Main
- Air Conditioning
- Seller Finance
- Green
- Fixer Upper
- Horse
- Golf
- Fireplace
- Deck
- Garage
- Basement
- Pool
 IDX information is provided exclusively for consumers personal, non-commercial use and may not be used for any purpose other than to identify prospective properties consumers may be interested in purchasing. Data is deemed reliable but is not guaranteed accurate by the MLS. IDX information is provided by the Indiana Regional MLS.
Information last updated on September 15, 2026 4:53 AM UTC
IDX information is provided exclusively for consumers personal, non-commercial use and may not be used for any purpose other than to identify prospective properties consumers may be interested in purchasing. Data is deemed reliable but is not guaranteed accurate by the MLS. IDX information is provided by the Indiana Regional MLS.
Information last updated on September 15, 2026 4:53 AM UTC
Property vs Single Family Average in 46814
Price
Taxes
Year Built
Visits
In The Neighborhood
Primary On Main
Fort Wayne
$ 849,900
- Type
- Single Family
Listed by Heather Regan of Regan & Ferguson Group
New Construction
Fort Wayne
$ 795,990
- Type
- Single Family
Listed by Anthony Doepker of Malone Ward Realty
New Construction
Fort Wayne
$ 841,900
- Type
- Single Family
Listed by Anthony Doepker of Malone Ward Realty
Primary On Main
Fort Wayne
$ 799,900
- Type
- Single Family
Listed by David Springer of Mike Thomas Assoc., Inc
