
Address
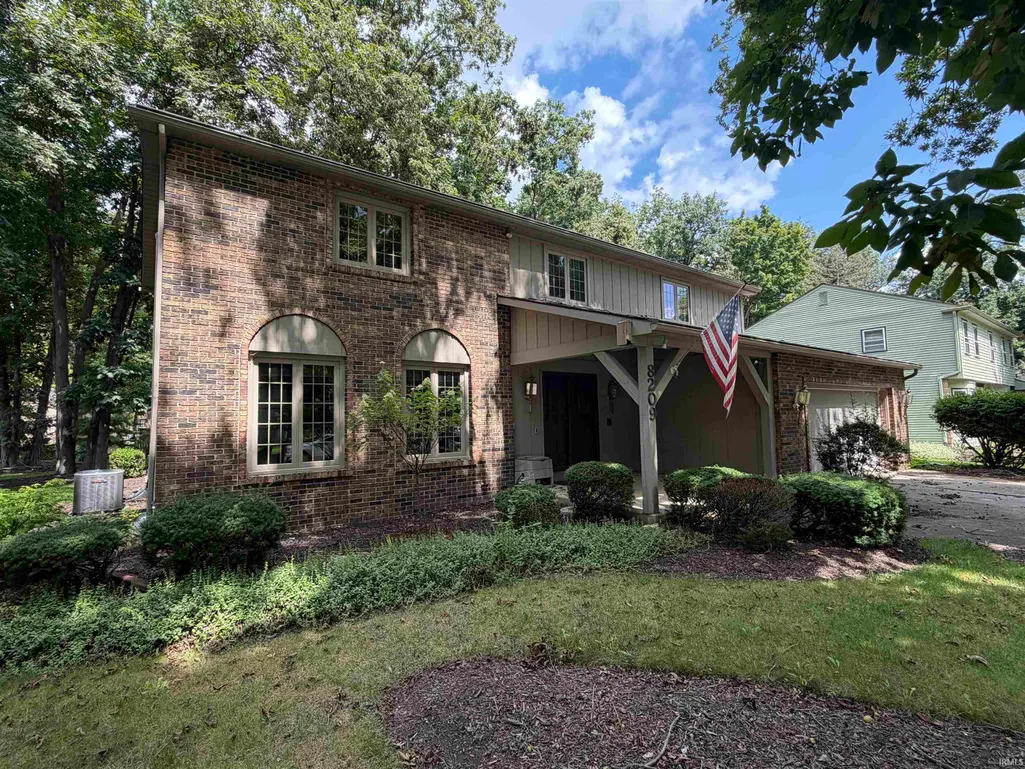
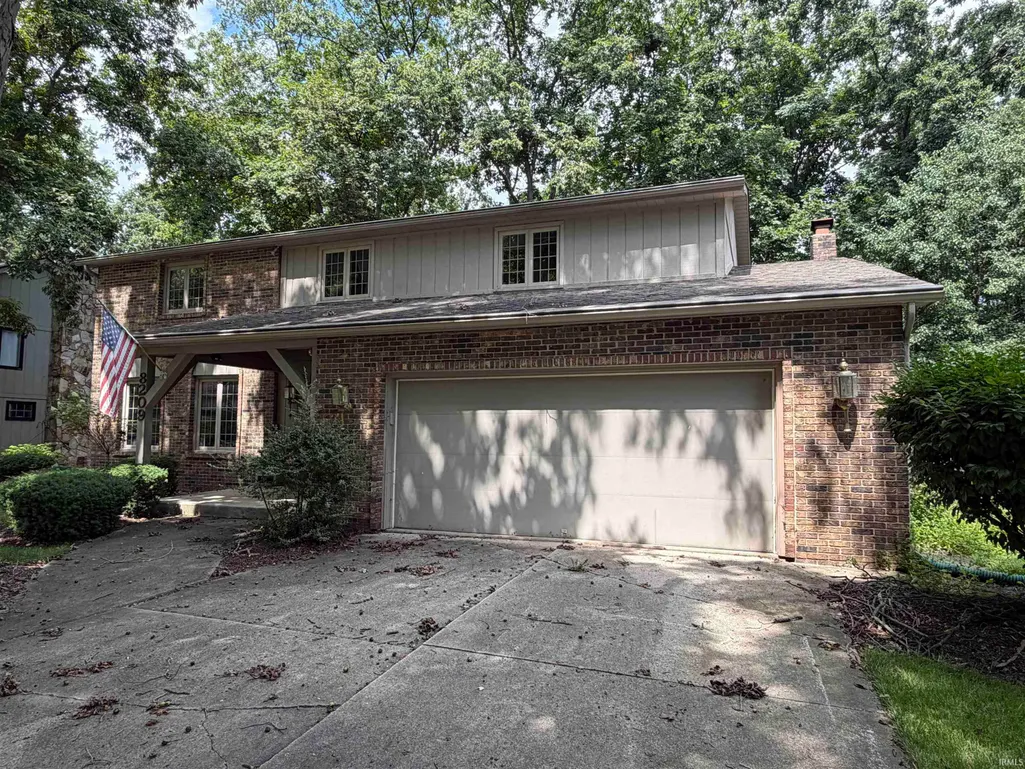
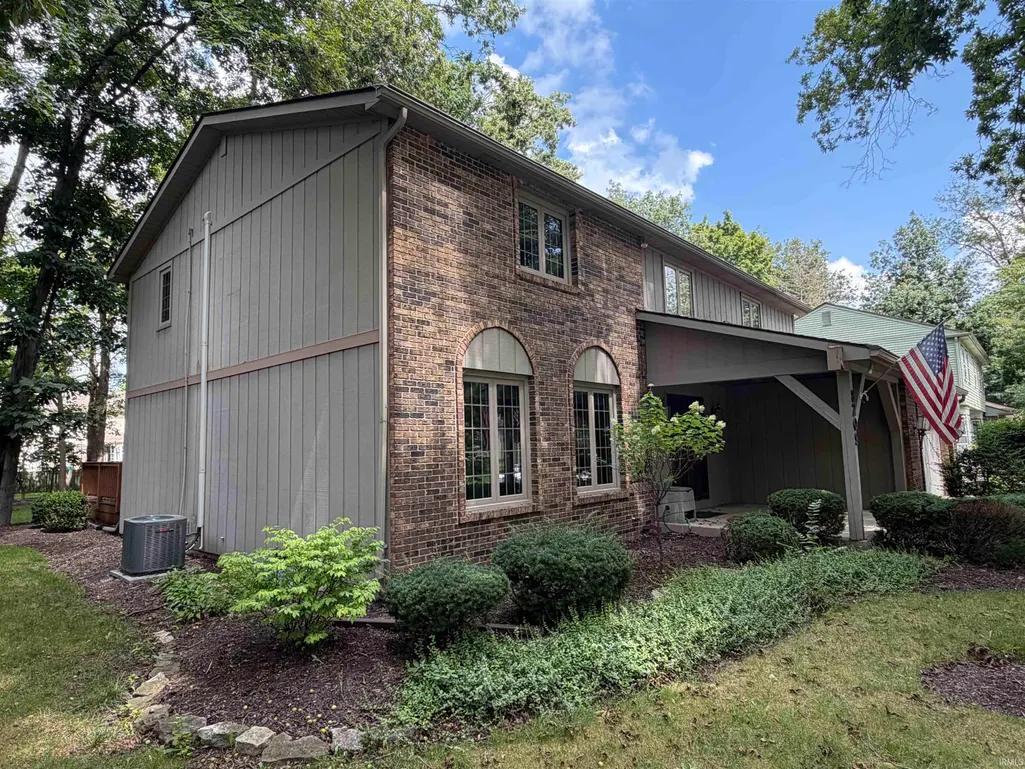
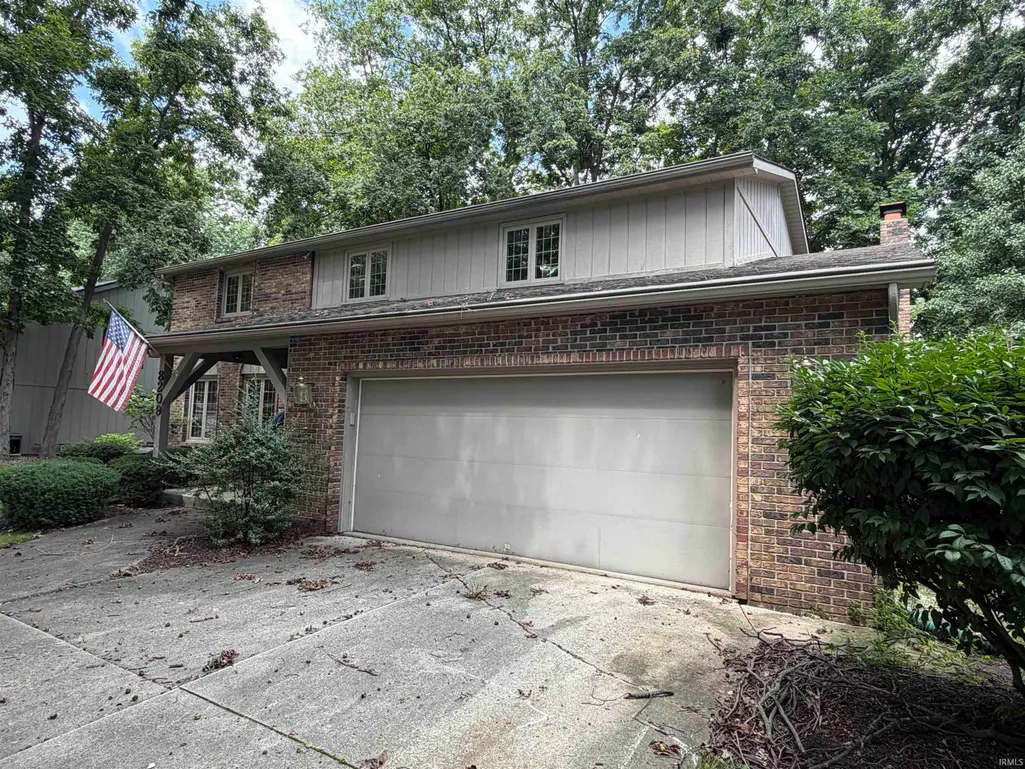
8209 Sagimore Court, Fort Wayne, IN
Property Attributes
- MLS#202638070
- TypeSingle Family
- Listing Status Active
- CountyALLEN
- CityFort Wayne
- AreaSt Joe
- NeighborhoodArlington Park
- Zip46815
- StyleTraditional
- Year Built1976
- Taxes$ 3545
- Bedrooms4
- Full Bathrooms2
- Half Bathrooms1
- Sqr Footage2886
- Lot Size0.25 Acres
Data Source:
Indiana Regional MLS (IRMLS)
Property Description
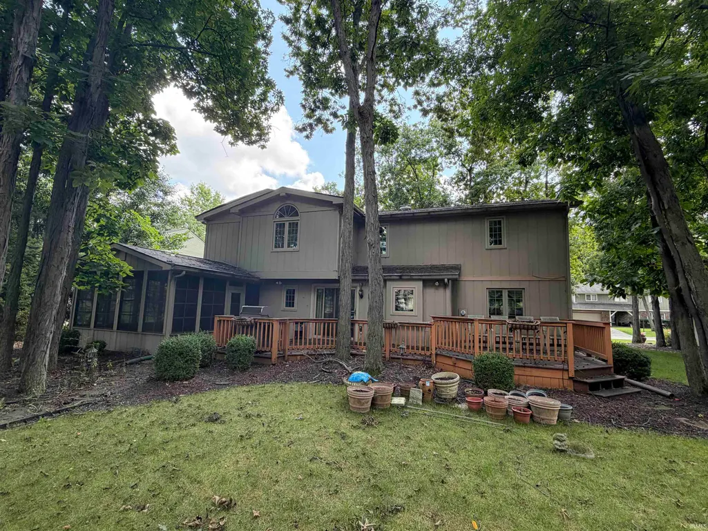
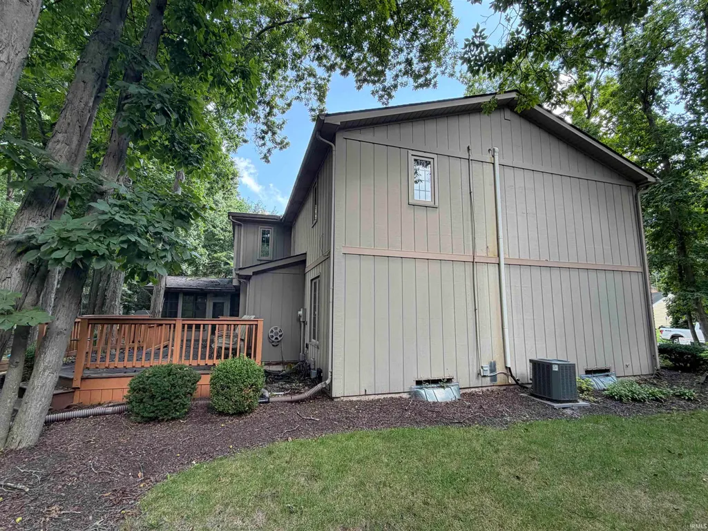
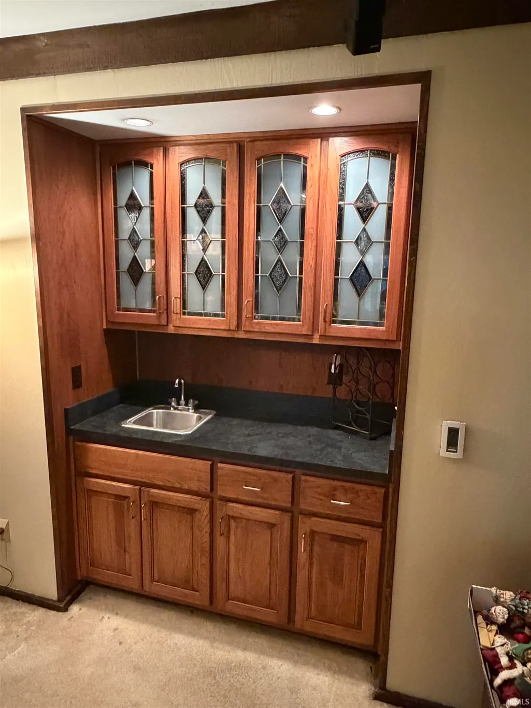
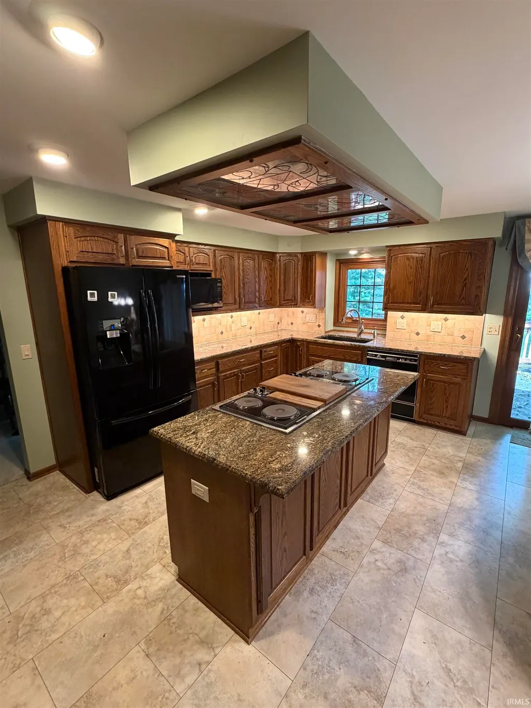
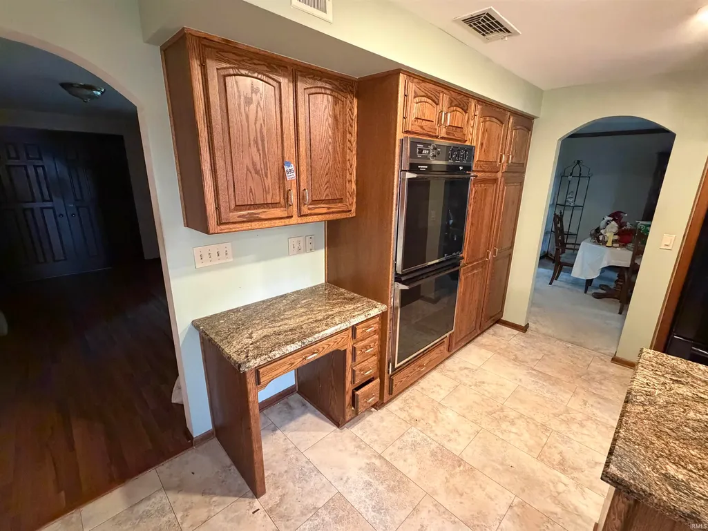
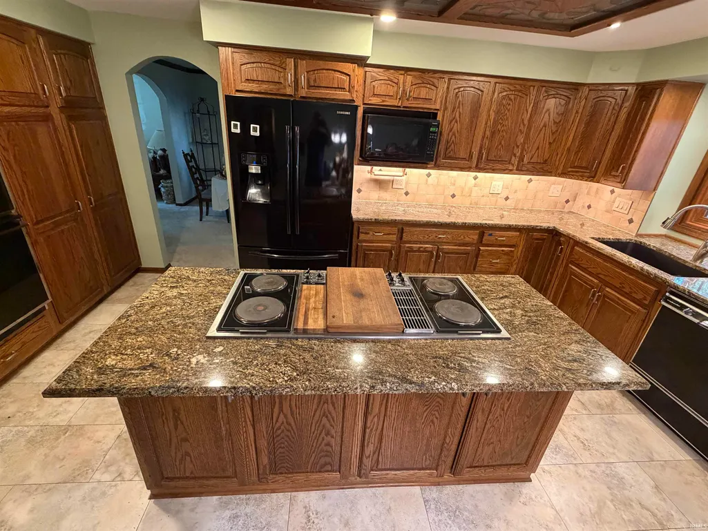
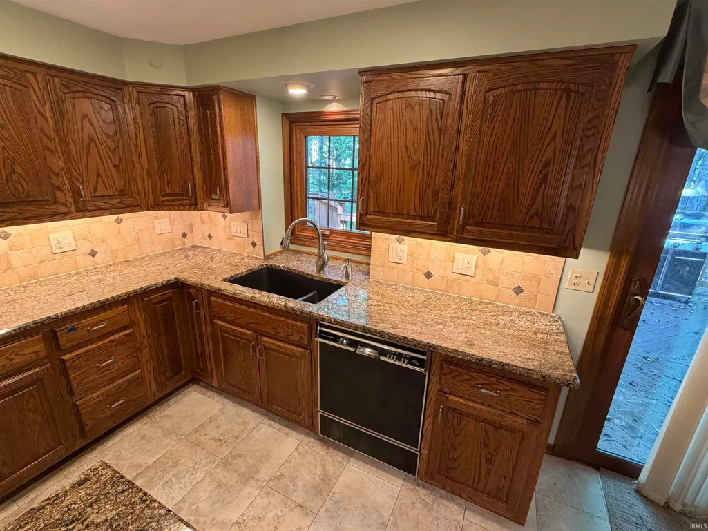
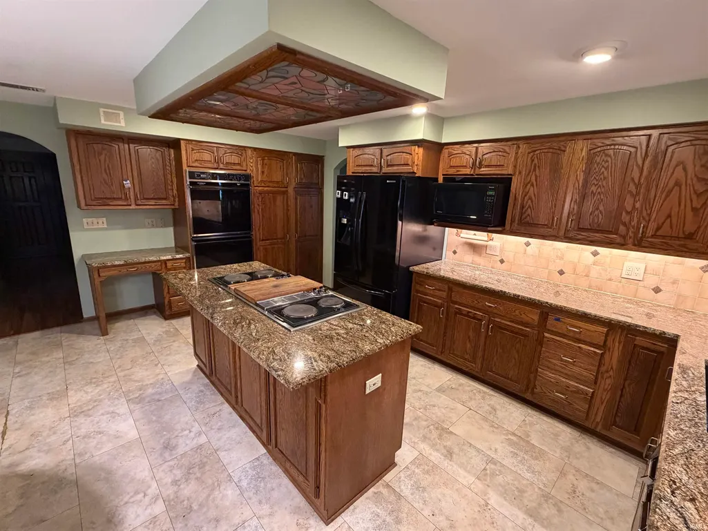
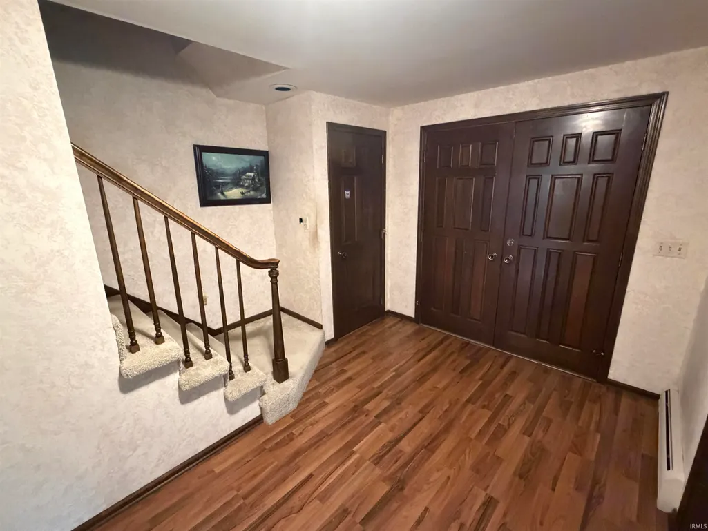
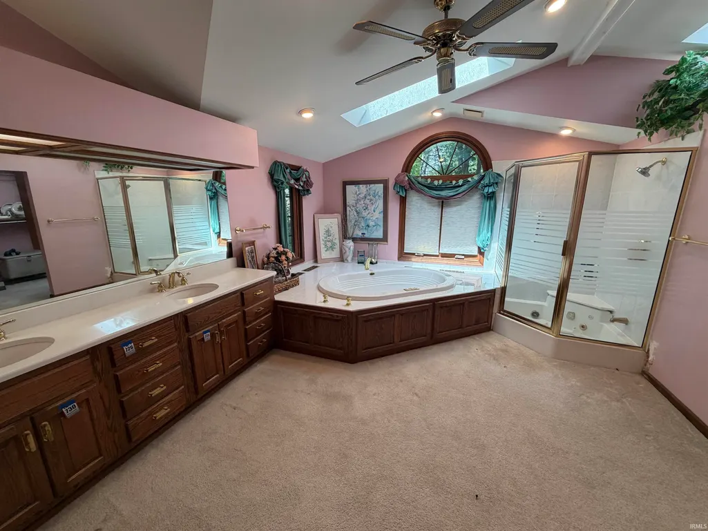
Online Only Auction September 24 @ 6:00 PM Spacious 4 bedroom family home featuring 2 1/2 baths, extra large primary suite, 14' square sunroom, wooded lot, access to neighborhood walking trail, updated granite counter tops and so much more. This home needs a significant amount of work, but has tremendous potential for home investors and/or owner occupant buyers looking for instant equity. Property selling as-is, all inspections and due diligence must be done before the close of the auction. Be sure to attend open houses or schedule a private showing to inspect the home thoroughly.
| Elementary School | Middle School | High School |
|---|---|---|
| Arlington Elementary School | Jefferson Middle School | Northrop High School |
| Price History | |
|---|---|
| 9/15/2026 | Listed $0 |
General Features
| Sewer | City |
|---|---|
| Heating | Gas,Hot Water |
| Kitchen Level | Main |
| Cooling | Central Air |
| Laundry Y/N | Main |
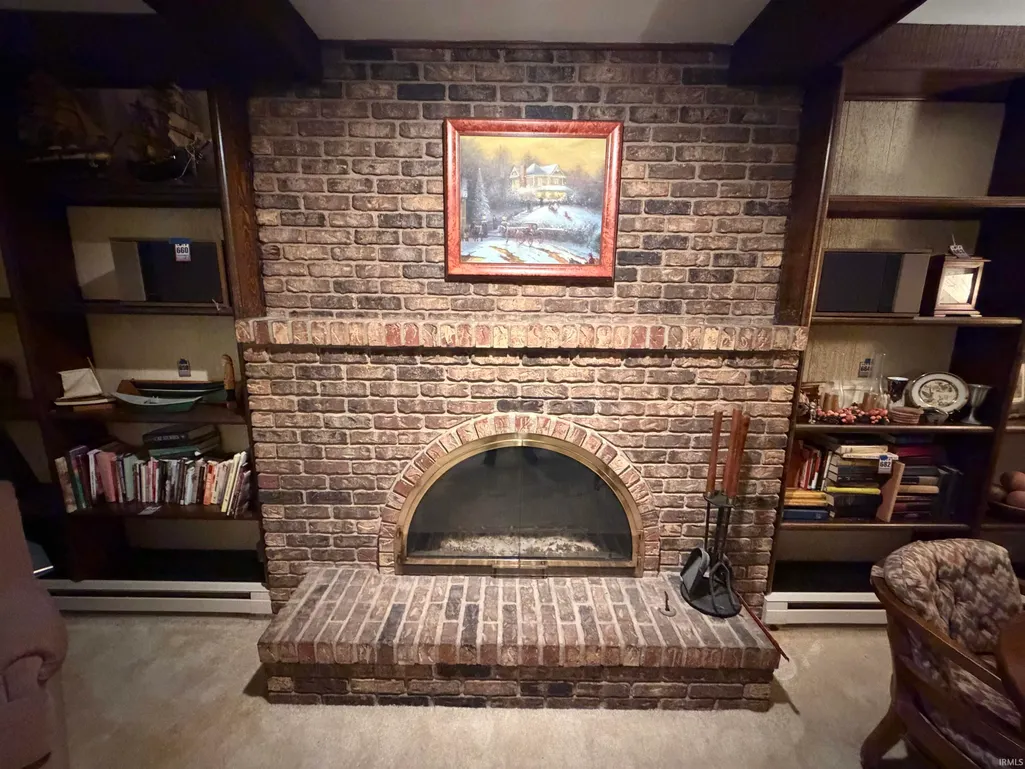
| Fireplaces | Yes |
| Garage | Attached |
| Amenities | Attic Pull Down Stairs,Bar,Built-in Desk,Eat-In Kitchen,Garage Door Opener,Jet/Garden Tub,Porch Covered,Porch Screened,Formal Dining Room,Sump Pump |
| Status | Active |
| Full Baths | 2 |
| Half Baths | 1 |
| Bathrooms | 3 |
| Year Built | 1976 |
| New Construction | No |
| Subdivision | Arlington Park |
| Style | Two Story |
| Township | St Joe |
| Class | RESIDENTIAL |
| Type | Site-Built Home |
| Age | 50 |
| Lot Number | 319 |
| FIPS Code | 18003 |
| Auction Location | www.schraderfortwayne.com Online Only Auction |
| REO | No |
| Status | Active |
| Auction Y/N | Yes |
| Dining Room Level | Main |
| Annual Taxes | 3545.38 |
| Area | Allen County |
| Location | City/Town/Suburb |
| High School | Northrop |
| City | Fort Wayne |
| Auction Time | 6:00 PM |
| School District | Fort Wayne Community |
| Assoc. Dues Frequency | Not Applicable |
| Architectural Style | Traditional |
| Total Sq Ft | 3727 |
| Elementary School | Arlington |
| Middle School | Jefferson |
| Legal Description | Arlington Park Section 7 Lot 319 & E 5 foot of lot 320 |
| Virtual Tour | https://www.propertypanorama.com/instaview/irmls/202638070 |
| Agent First Name | Michael |
| Agent Last Name | Roy |
| Tax Year | 2026 |
| PROPOSED FINANCING | Cash,Conventional |
Interior Features
| Basement | Partial Basement,Unfinished |
|---|---|
| Fireplace(s) | 1 |
| Flooring | Carpet,Tile,Vinyl |
| Kitchen Length | 17 |
| Laundry Room Width | 6 |
| Laundry Room Length | 8 |
| Kitchen Width | 9 |
| Beds | 4 |
| Total Rooms | 8 |
| Dining Room Length | 12 |
| Dining Room Width | 12 |
| Breakfast Room Length | 17 |
| Breakfast Room Width | 8 |
| Fireplace | Family Rm |
| Family Room Width | 15 |
| Living Room Width | 15 |
| Family Room Length | 20 |
| Living Room Length | 18 |
| Full Baths Upper | 2 |
| Total Finished SqFt | 2886 |
| Basement Y/N | Yes |
| Above Grade Bedrooms | 4 |
| Half Baths Main | 1 |
| 1st Bedroom Level | Upper |
| 1st Bedroom Width | 16 |
| 2nd Bedroom Length | 14 |
| 2nd Bedroom Level | Upper |
| 2nd Bedroom Width | 12 |
| 3rd Bedroom Length | 13 |
| 3rd Bedroom Level | Upper |
| 3rd Bedroom Width | 13 |
| 4th Bedroom Length | 12 |
| 4th Bedroom Level | Upper |
| 4th Bedroom Width | 11 |
| Above Grade Finished SqFt | 2886 |
| Below Grade Unfin. SqFt | 841 |
| Living/Great Rm Level | Main |
| Basement Material | Poured Concrete |
Exterior Features
| Exterior | Brick,Vinyl |
|---|---|
| Driveway | Concrete |
| Pool | No |
| Garage Length | 23 |
| Garage Width | 22 |
| Lot Size Area | 10890 |
| Lot Dimensions | 90 x 108 |
| Lot Description | Wooded |
| Garage SqFt | 506 |
| Approx. Lot Size Acres | 0.25 |
| Garage Capacity | 2 |
| Off Street Parking Y/N | Yes |
| ROOF MATERIAL | Asphalt |
| Waterfront Y/N | No |
| Garage Y/N | Yes |
Amenities
- Foreclosure
- Views
- New Construction
- Adult 55+
- Lease To Own
- No HOA Fees
- Furnished
- Primary On Main
- Air Conditioning
- Seller Finance
- Green
- Fixer Upper
- Horse
- Golf
- Fireplace
- Deck
- Garage
- Basement
- Pool
 IDX information is provided exclusively for consumers personal, non-commercial use and may not be used for any purpose other than to identify prospective properties consumers may be interested in purchasing. Data is deemed reliable but is not guaranteed accurate by the MLS. IDX information is provided by the Indiana Regional MLS.
Information last updated on September 15, 2026 4:53 AM UTC
IDX information is provided exclusively for consumers personal, non-commercial use and may not be used for any purpose other than to identify prospective properties consumers may be interested in purchasing. Data is deemed reliable but is not guaranteed accurate by the MLS. IDX information is provided by the Indiana Regional MLS.
Information last updated on September 15, 2026 4:53 AM UTC
Property vs Single Family Average in 46815
Taxes
Year Built
