
Primary on Main
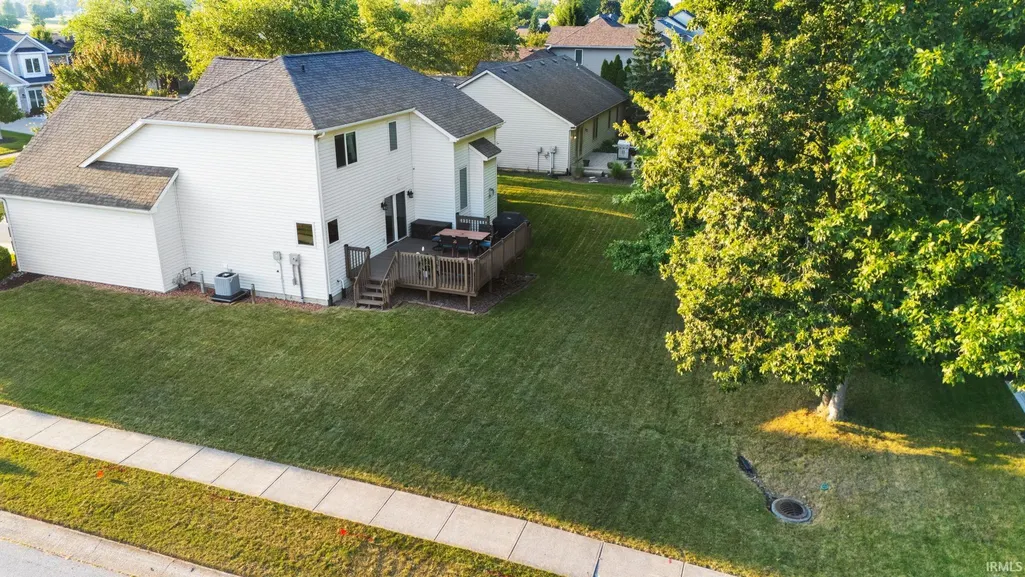
Address
6302 Treasure Cove, Fort Wayne, IN
Price
$ 415,000
Property Attributes
- MLS#202637815
- TypeSingle Family
- Listing Status Active
- CountyALLEN
- CityFort Wayne
- AreaSt Joe
- NeighborhoodThe Coves of Chandlers Landing
- Zip46835
- StyleSite-Built Home
- Year Built2002
- Taxes$ 3920
- Price$ 415,000
- Bedrooms3
- Full Bathrooms2
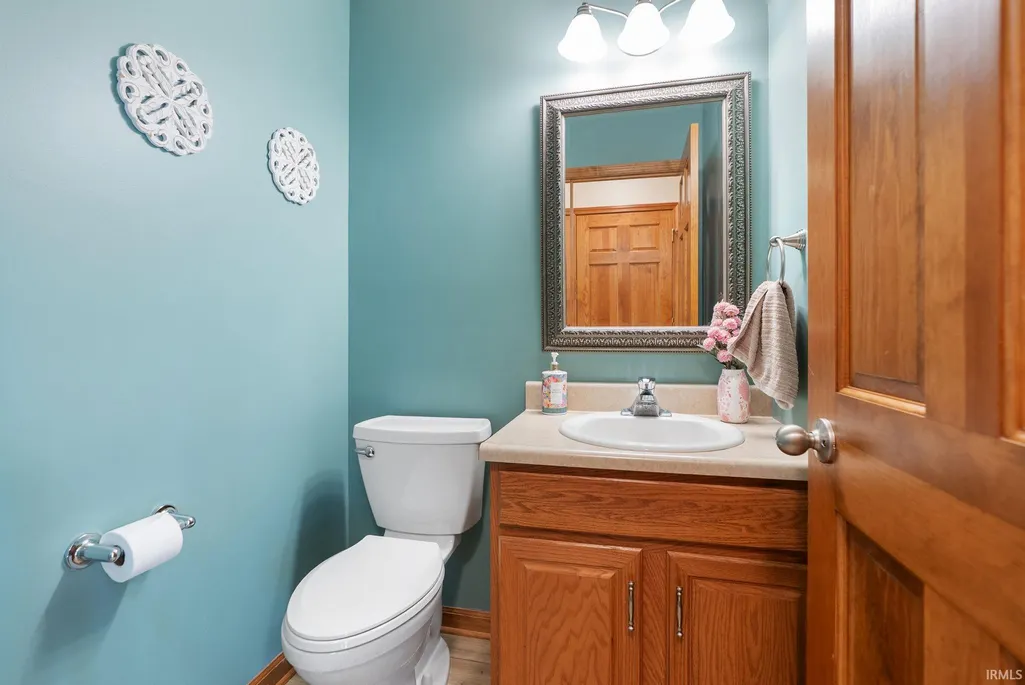
- Half Bathrooms1
- Sqr Footage3165
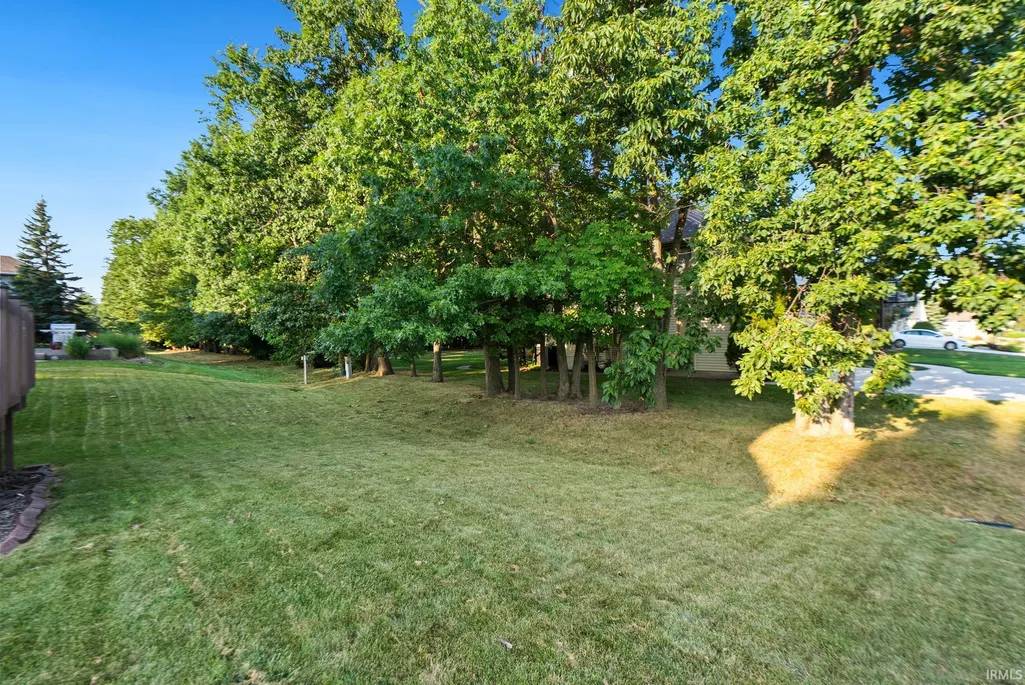
- Lot Size0.25 Acres
Data Source:
Indiana Regional MLS (IRMLS)
Property Description
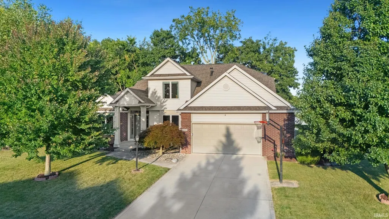
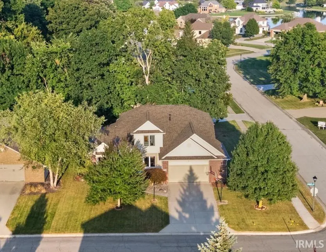
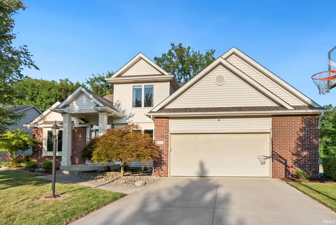
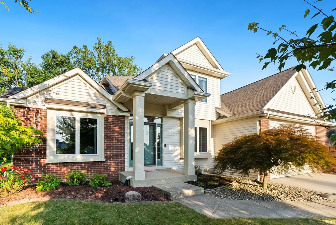
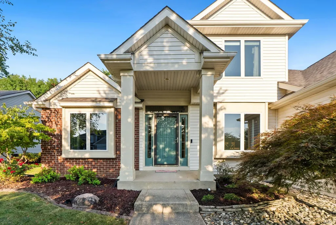
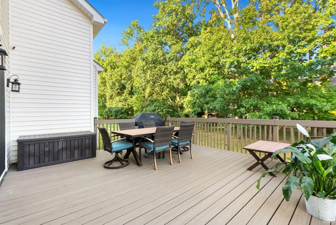
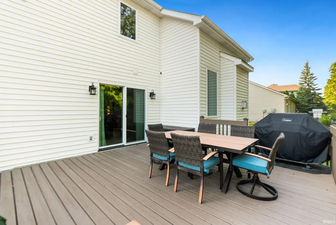
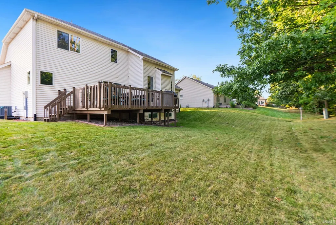
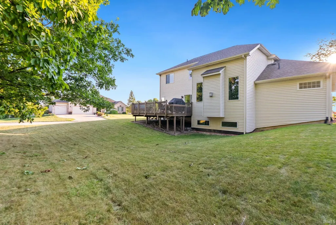
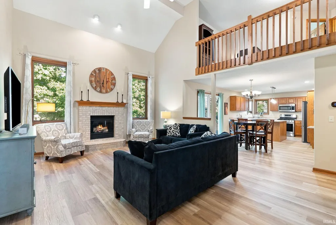
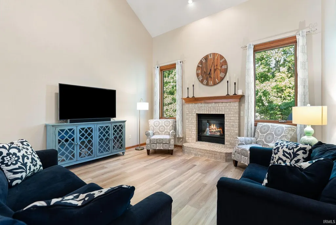
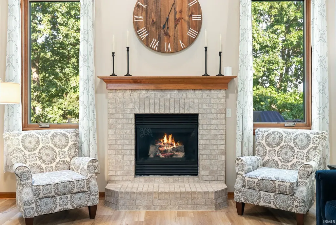
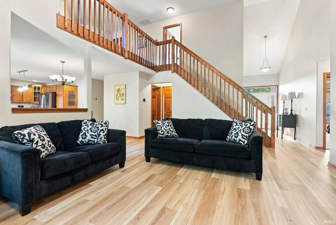
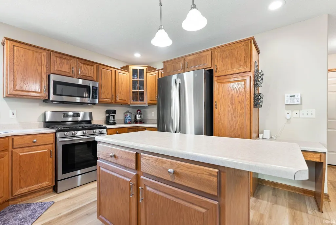
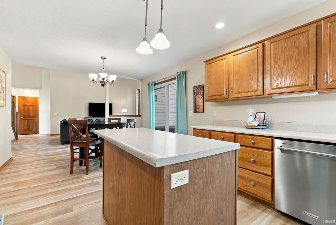
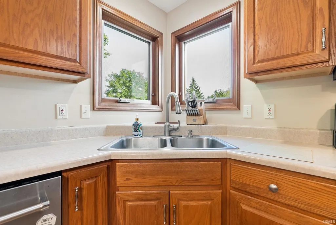
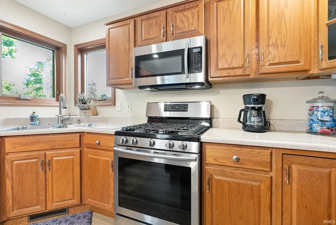
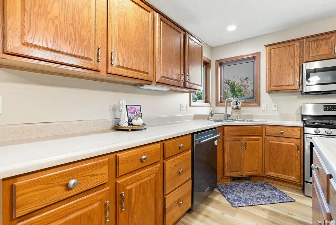
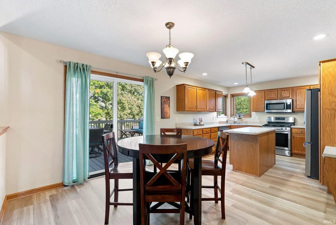
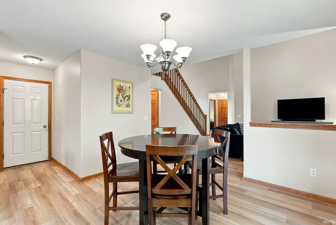
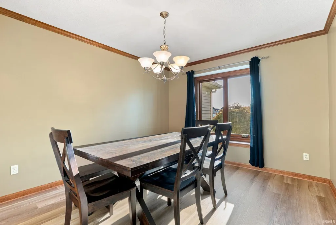
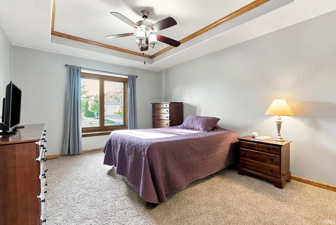
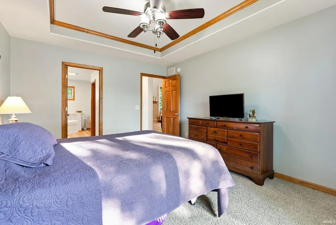
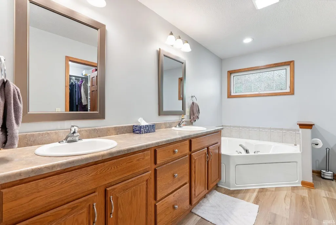
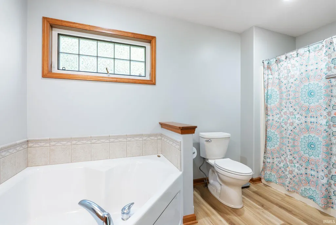
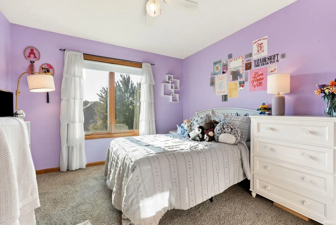
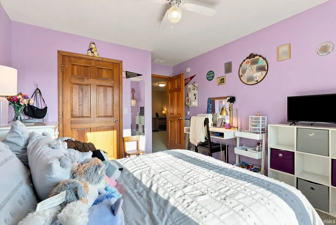
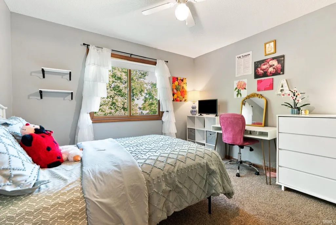
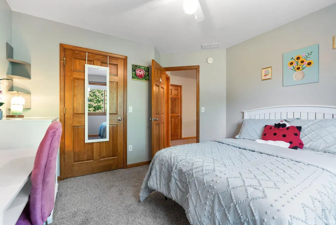
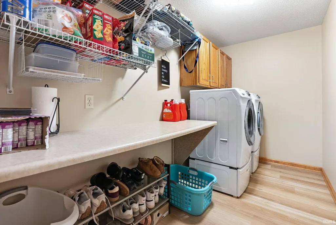
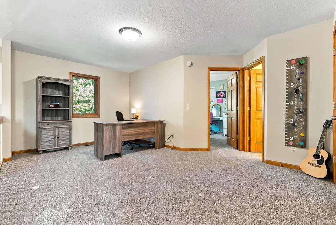
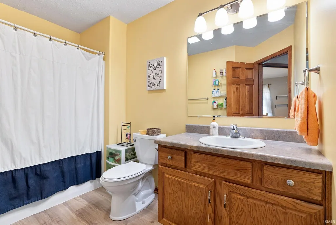
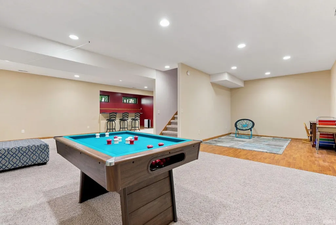
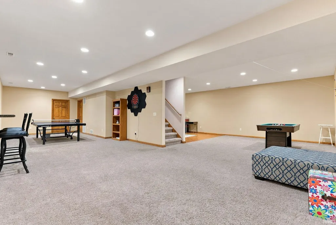
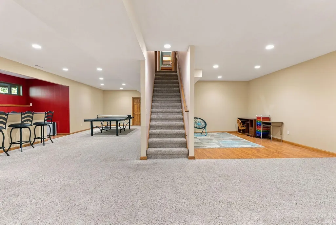
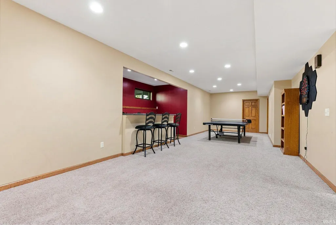
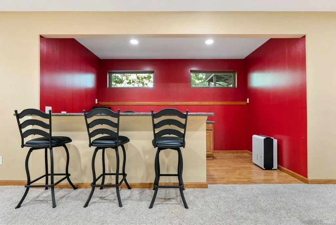
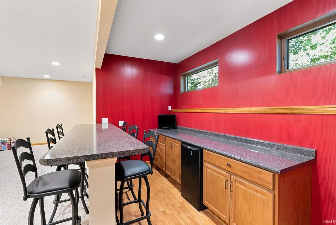
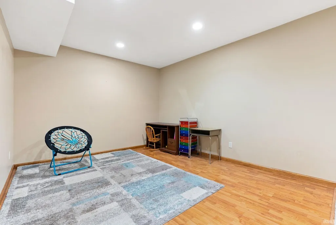
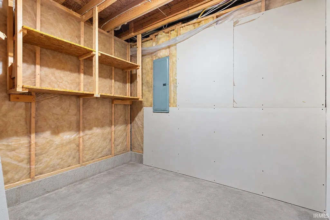
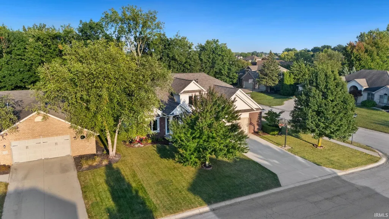
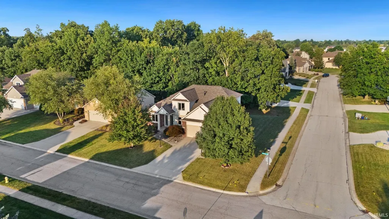
Pride of ownership shines throughout this beauty an Open Floor Plan, First-Floor Primary Suite and Finished Daylight Basement. Major updates provide peace of mind: Infinity by Marvin Windows & Patio Door by Busheys 25 * Brand-New Flooring throughout Main and 2nd Floors 26 * NEW Roof 19 * NEW Furnace 20 * A/C & Water Heater 16 * NEW Sump Pump 26 & battery backup 24. The great room features a soaring two-story vaulted ceiling and gas fireplace. The kitchen offers abundant cabinetry and opens to the breakfast nook overlooking the 18x16 deckperfect for cookouts or simply relaxing. A flexible formal dining room/den, oversized laundry room and spacious primary suite with a large private bath complete the main level. Upstairs youll find two additional bedrooms, a full bath and a huge loft offering even more flexible living space. The finished daylight lower level provides another great place to gather, complete with a bar plus plenty of additional storage areas. 2-car garage with additional storage, including attic space above. Conveniently located with easy access to I-69 and I-469. A beautifully cared-for home with the space, updates and location youve been looking for!
| Elementary School | Middle School | High School |
|---|---|---|
| Arlington Elementary School | Jefferson Middle School | Northrop High School |
| Price History | |
|---|---|
| 9/13/2026 | Listed $415,000 |
General Features
| Sewer | City |
|---|---|
| Heating | Forced Air |
| Kitchen Level | Main |
| Cooling | Central Air |
| Laundry Y/N | Main |
| Fireplaces | Yes |
| Garage | Attached |
| Amenities | 1st Bdrm En Suite,Ceiling Fan(s),Ceilings-Vaulted,Deck Open,Disposal,Dryer Hook Up Gas/Elec,Garden Tub,Range/Oven Hook Up Elec,Split Br Floor Plan |
| Status | Active |
| Full Baths | 2 |
| Half Baths | 1 |
| Bathrooms | 3 |
| Year Built | 2002 |
| New Construction | No |
| Subdivision | The Coves of Chandler's Landing |
| Style | One and Half Story |
| Township | St Joe |
| Class | RESIDENTIAL |
| Type | Site-Built Home |
| Age | 24 |
| Lot Number | 47 |
| FIPS Code | 18003 |
| Associated Document Count | 1 |
| REO | No |
| Status | Active |
| Auction Y/N | No |
| Dining Room Level | Main |
| Annual Taxes | 3920 |
| Upper | Upper |
| Area | Allen County |
| Location | City/Town/Suburb |
| High School | Northrop |
| City | Fort Wayne |
| School District | Fort Wayne Community |
| Assoc. Dues Frequency | Annually |
| Assoc. Restrictions Y/N | Yes |
| HOA Fees $ | 375 |
| Total Sq Ft | 3420 |
| Elementary School | Arlington |
| Middle School | Jefferson |
| Legal Description | THE COVES OF CHANDLERS LANDING SEC 1 LOT 47 |
| Agent First Name | Lori |
| Agent Last Name | Stinson |
| DOM | 3 |
| Tax Year | 2026 |
| PROPOSED FINANCING | Cash,Conventional,FHA,VA |
Interior Features
| Basement | Full Basement,Finished |
|---|---|
| Fireplace(s) | 1 |
| Kitchen Length | 12 |
| Laundry Room Width | 6 |
| Laundry Room Length | 11 |
| Kitchen Width | 11 |
| Beds | 3 |
| Total Rooms | 8 |
| Dining Room Length | 13 |
| Dining Room Width | 11 |
| Breakfast Room Length | 12 |
| Breakfast Room Width | 11 |
| Fireplace | Living/Great Rm |
| Living Room Width | 15 |
| Loft Length | 18 |
| Loft Width | 11 |
| Living Room Length | 20 |
| Full Baths Main | 1 |
| Full Baths Upper | 1 |
| Total Finished SqFt | 3165 |
| Basement Y/N | Yes |
| Above Grade Bedrooms | 3 |
| Half Baths Main | 1 |
| 1st Bedroom Level | Main |
| 1st Bedroom Width | 11 |
| 2nd Bedroom Length | 12 |
| 2nd Bedroom Level | Upper |
| 2nd Bedroom Width | 11 |
| 3rd Bedroom Length | 11 |
| 3rd Bedroom Level | Upper |
| 3rd Bedroom Width | 11 |
| Above Grade Finished SqFt | 1988 |
| Below Grade Finished SqFt | 1177 |
| Below Grade Unfin. SqFt | 255 |
| Living/Great Rm Level | Main |
Exterior Features
| Exterior | Brick,Vinyl |
|---|---|
| Pool | No |
| Garage Length | 21 |
| Garage Width | 25 |
| Lot Size Area | 11050 |
| Lot Dimensions | 85X130 |
| Lot Description | Level |
| Garage SqFt | 525 |
| Approx. Lot Size Acres | 0.25 |
| Garage Capacity | 2 |
| Waterfront Y/N | No |
| Garage Y/N | Yes |
Amenities
- Foreclosure
- Views
- New Construction
- Adult 55+
- Lease To Own
- No HOA Fees
- Furnished
- Primary On Main
- Air Conditioning
- Seller Finance
- Green
- Fixer Upper
- Horse
- Golf
- Fireplace
- Deck
- Garage
- Basement
- Pool
 IDX information is provided exclusively for consumers personal, non-commercial use and may not be used for any purpose other than to identify prospective properties consumers may be interested in purchasing. Data is deemed reliable but is not guaranteed accurate by the MLS. IDX information is provided by the Indiana Regional MLS.
Information last updated on September 17, 2026 5:15 AM UTC
IDX information is provided exclusively for consumers personal, non-commercial use and may not be used for any purpose other than to identify prospective properties consumers may be interested in purchasing. Data is deemed reliable but is not guaranteed accurate by the MLS. IDX information is provided by the Indiana Regional MLS.
Information last updated on September 17, 2026 5:15 AM UTC
Property vs Single Family Average in 46835
Price
Taxes
Year Built
Visits
In The Neighborhood
Open House
Fort Wayne
$ 379,900
- Type
- Single Family
Listed by Semir Husidic of Mike Thomas Assoc., Inc
