
Primary on Main
Address
10839 Keelboat Cove, New Haven, IN
Price
$ 289,900
Property Attributes
- MLS#202637536
- TypeSingle Family
- Listing Status Active
- CountyALLEN
- CityNew Haven
- AreaJefferson
- NeighborhoodCanal Ridge
- Zip46774
- StyleRanch
- Year Built1996
- Taxes$ 2401
- Price$ 289,900
- Bedrooms3
- Full Bathrooms2
- Half Bathrooms0
- Sqr Footage1835
- Lot Size0.2 Acres
Data Source:
Indiana Regional MLS (IRMLS)
Property Description
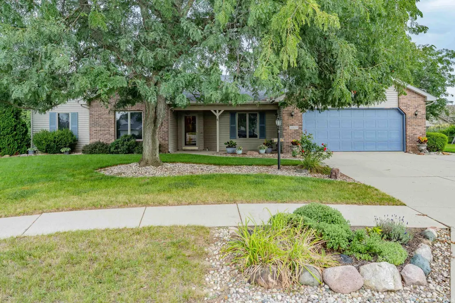
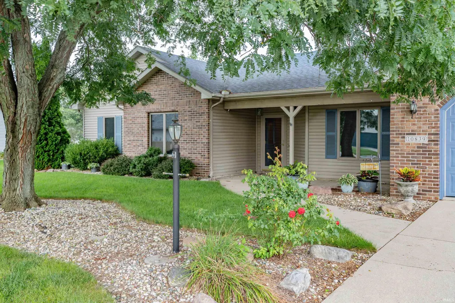
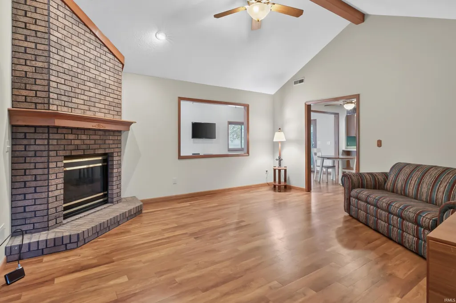
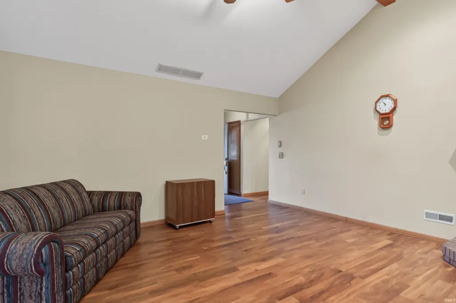
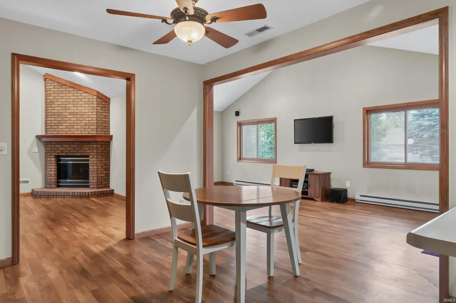
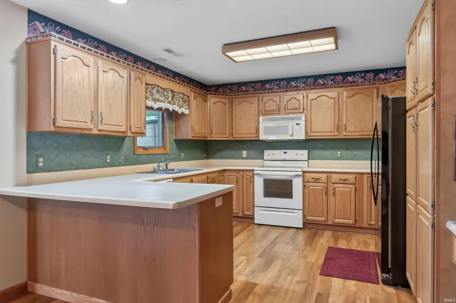
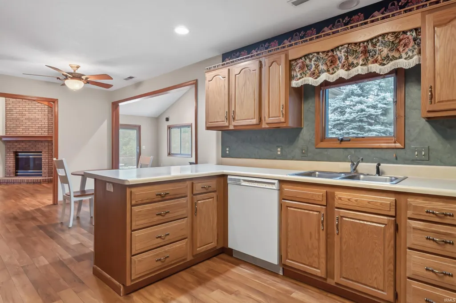
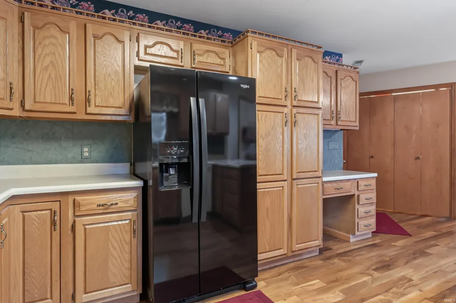
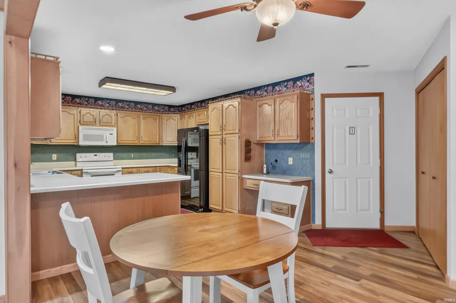
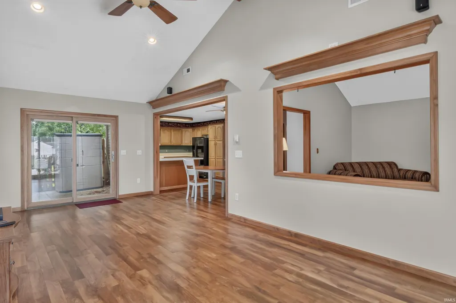
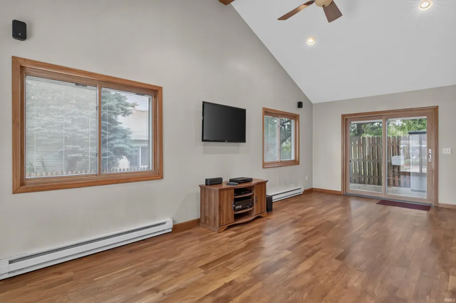
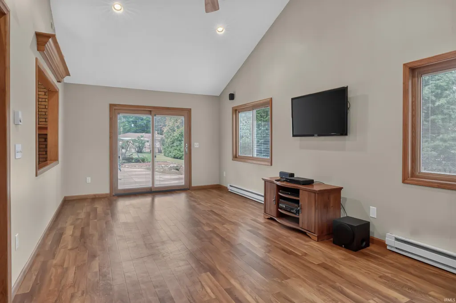
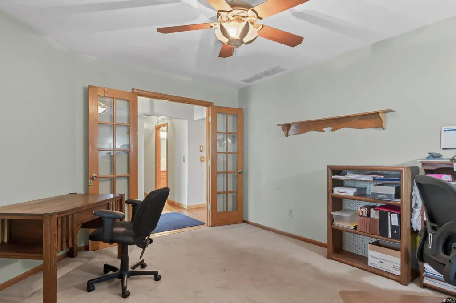
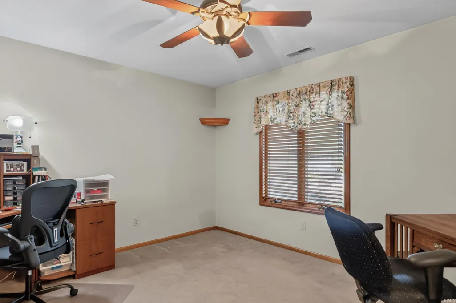
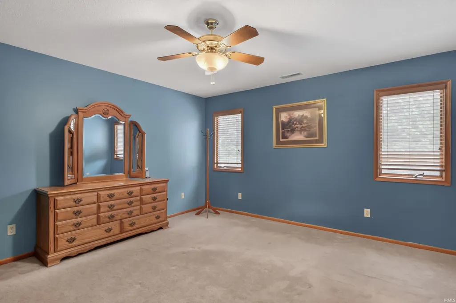
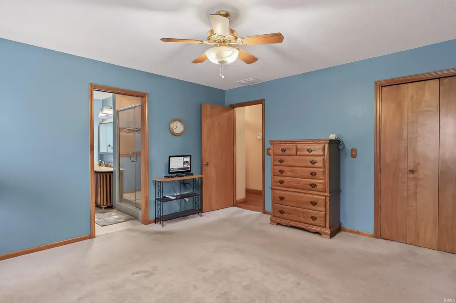
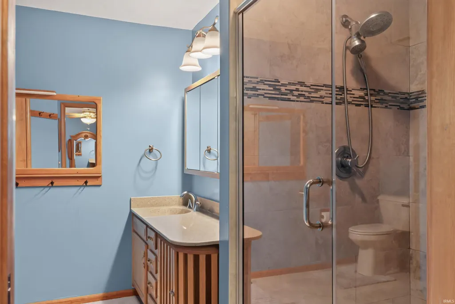
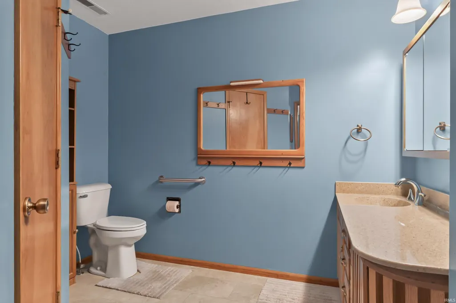
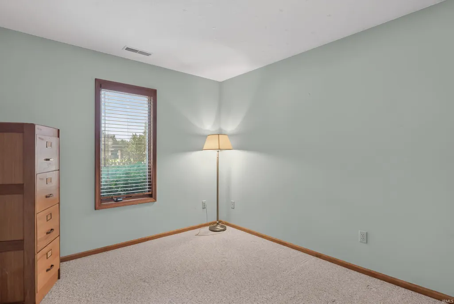
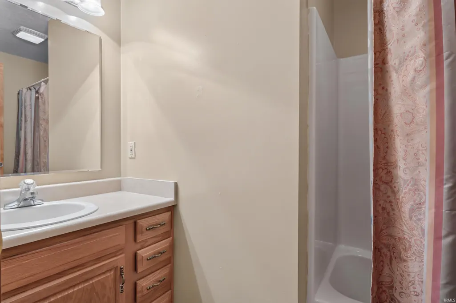
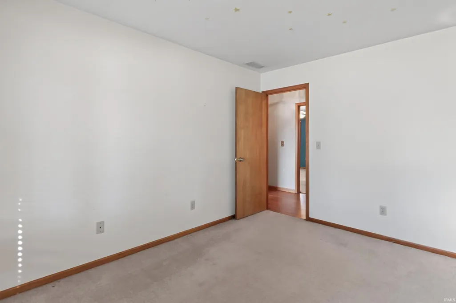
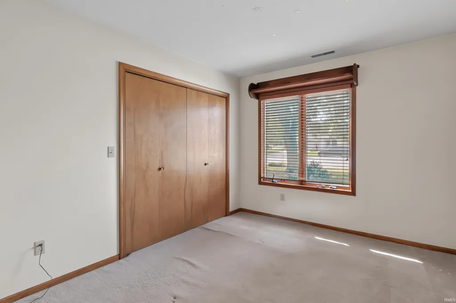
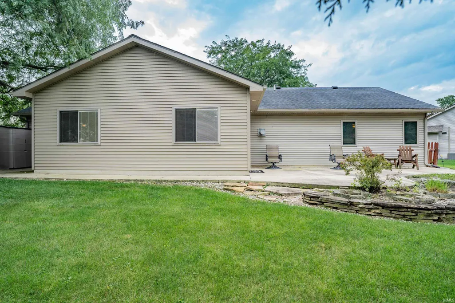
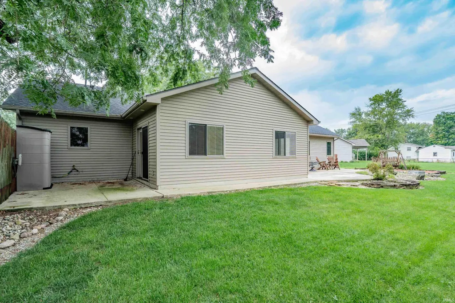
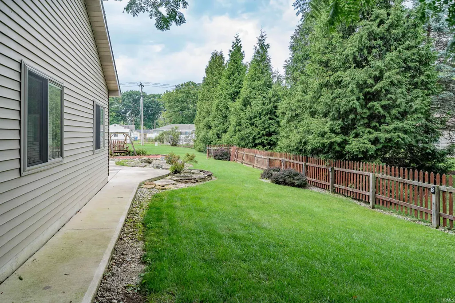
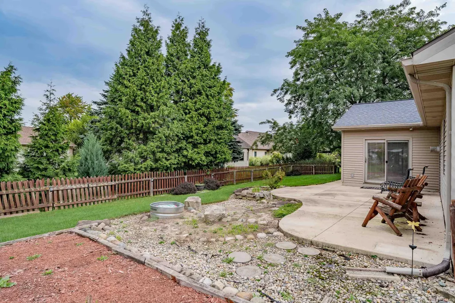
Tucked into a quiet Canal Ridge cul-de-sac, this inviting three-bedroom, two-bath ranch offers a thoughtfully expanded floor plan with multiple spaces to gather, work, and unwind. A large covered front porch opens to the first of several living areas, while the great room makes a statement with its floor-to-ceiling corner fireplace. French doors give the home office or den a sense of privacy without closing it off from the rest of the home. The spacious eat-in kitchen features abundant cabinetry and counter space, along with a built-in desk for keeping everyday details organized. Added in 2011, the family room provides even more room to spread out and opens to two separate patios. The oversized patio is ready for grilling, dining, and long evenings outdoors. The primary suite includes a private bath with a tiled shower, while two additional bedrooms and a second full bath complete the easy, one-level layout. Conveniently located near I-469 and the restaurants and shops of downtown New Haven, this home keeps daily essentials close while preserving the quieter pace of its cul-de-sac setting.
| Elementary School | Middle School | High School |
|---|---|---|
| New Haven Elementary School | New Haven Middle School | New Haven High School |
| Price History | |
|---|---|
| 9/11/2026 | Listed $289,900 |
General Features
| Sewer | City |
|---|---|
| Heating | Gas,Forced Air,Other Heating System |
| Kitchen Level | Main |
| Cooling | Central Air |
| Laundry Y/N | Main |
| Fireplaces | Yes |
| Garage | Attached |
| Amenities | Attic Storage,Breakfast Bar,Built-in Desk,Ceiling Fan(s),Ceilings-Vaulted,Closet(s) Walk-in,Countertops-Laminate,Detector-Smoke,Disposal,Dryer Hook Up Electric,Eat-In Kitchen,Foyer Entry,Garage Door |
| Status | Active |
| Full Baths | 2 |
| Bathrooms | 2 |
| Year Built | 1996 |
| New Construction | No |
| Subdivision | Canal Ridge |
| Style | One Story |
| Township | Jefferson |
| Class | RESIDENTIAL |
| Type | Site-Built Home |
| Age | 30 |
| Lot Number | 52 |
| FIPS Code | 18003 |
| Associated Document Count | 5 |
| REO | No |
| Status | Active |
| Auction Y/N | No |
| Common Amenities | Sidewalks |
| Annual Taxes | 2401.2 |
| Area | Allen County |
| Location | City/Town/Suburb |
| High School | New Haven |
| City | New Haven |
| School District | East Allen County |
| Assoc. Dues Frequency | Annually |
| Assoc. Restrictions Y/N | Yes |
| HOA Fees $ | 65 |
| Architectural Style | Ranch |
| Total Sq Ft | 1835 |
| Elementary School | New Haven |
| Middle School | New Haven |
| Legal Description | Canal Ridge Sec III Lot 52 |
| Virtual Tour | https://www.propertypanorama.com/instaview/irmls/202637536 |
| Agent First Name | Sarah |
| Agent Last Name | Baldus |
| Tax Year | 2026 |
| PROPOSED FINANCING | Cash,Conventional,VA |
Interior Features
| Basement | Slab |
|---|---|
| Fireplace(s) | 1 |
| Flooring | Carpet,Vinyl |
| Kitchen Length | 13 |
| Laundry Room Width | 5 |
| Laundry Room Length | 5 |
| Kitchen Width | 12 |
| Beds | 3 |
| Total Rooms | 6 |
| Breakfast Room Length | 11 |
| Breakfast Room Width | 11 |
| Fireplace | Living/Great Rm |
| Family Room Width | 12 |
| Living Room Width | 16 |
| Den Length | 14 |
| Den Width | 11 |
| Family Room Length | 23 |
| Living Room Length | 17 |
| Full Baths Main | 2 |
| Total Finished SqFt | 1835 |
| Basement Y/N | No |
| Above Grade Bedrooms | 3 |
| 1st Bedroom Level | Main |
| 1st Bedroom Width | 14 |
| 2nd Bedroom Length | 12 |
| 2nd Bedroom Level | Main |
| 2nd Bedroom Width | 11 |
| 3rd Bedroom Length | 13 |
| 3rd Bedroom Level | Main |
| 3rd Bedroom Width | 10 |
| Above Grade Finished SqFt | 1835 |
| Living/Great Rm Level | Main |
Exterior Features
| Exterior | Brick,Vinyl |
|---|---|
| Pool | No |
| Garage Length | 21 |
| Garage Width | 20 |
| Lot Size Area | 8806 |
| Lot Dimensions | 74x119 |
| Lot Description | Cul-De-Sac,Level |
| Fence | Partial,Wood |
| Garage SqFt | 420 |
| Approx. Lot Size Acres | 0.2 |
| Garage Capacity | 2 |
| Off Street Parking Y/N | Yes |
| ROOF MATERIAL | Shingle |
| Waterfront Y/N | No |
| Garage Y/N | Yes |
Amenities
- Foreclosure
- Views
- New Construction
- Adult 55+
- Lease To Own
- No HOA Fees
- Furnished
- Primary On Main
- Air Conditioning
- Seller Finance
- Green
- Fixer Upper
- Horse
- Golf
- Fireplace
- Deck
- Garage
- Basement
- Pool
 IDX information is provided exclusively for consumers personal, non-commercial use and may not be used for any purpose other than to identify prospective properties consumers may be interested in purchasing. Data is deemed reliable but is not guaranteed accurate by the MLS. IDX information is provided by the Indiana Regional MLS.
Information last updated on September 14, 2026 4:38 AM UTC
IDX information is provided exclusively for consumers personal, non-commercial use and may not be used for any purpose other than to identify prospective properties consumers may be interested in purchasing. Data is deemed reliable but is not guaranteed accurate by the MLS. IDX information is provided by the Indiana Regional MLS.
Information last updated on September 14, 2026 4:38 AM UTC
Property vs Single Family Average in 46774
Price
Taxes
Year Built
In The Neighborhood
Primary On Main
New Haven
$ 284,900
- Type
- Single Family
Listed by Adam Gerig of AG Rentals & Management LLC
