
Primary on Main
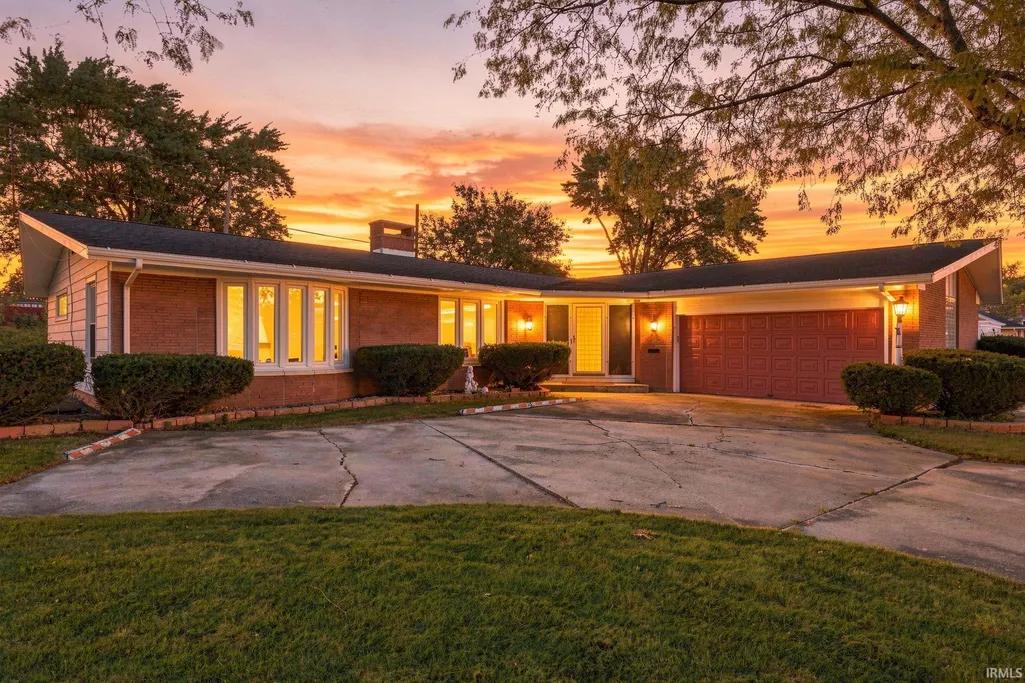
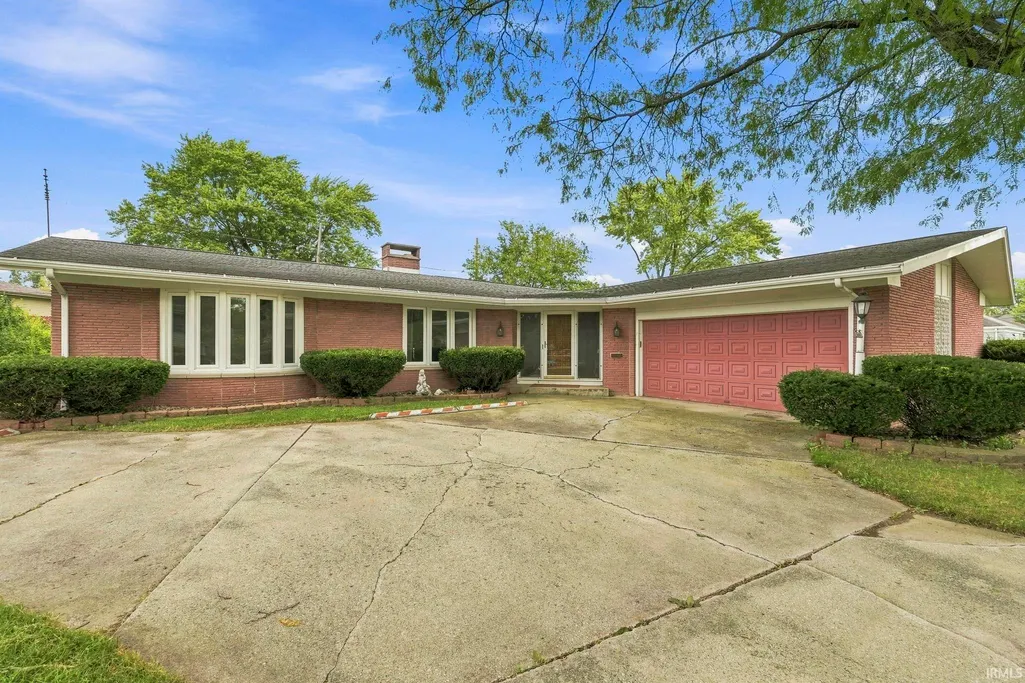
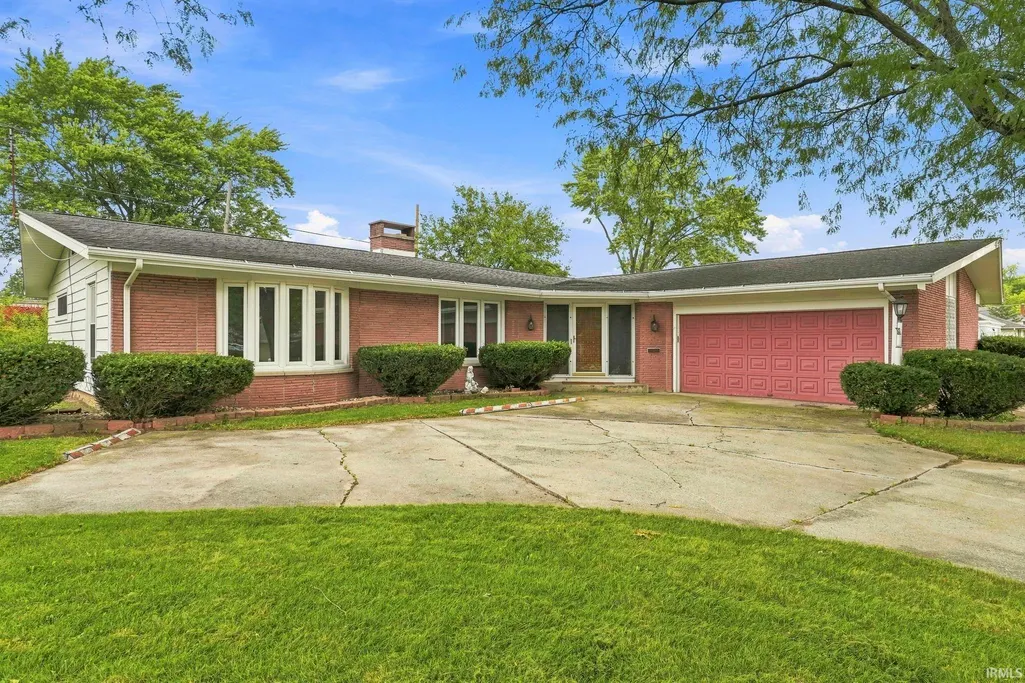
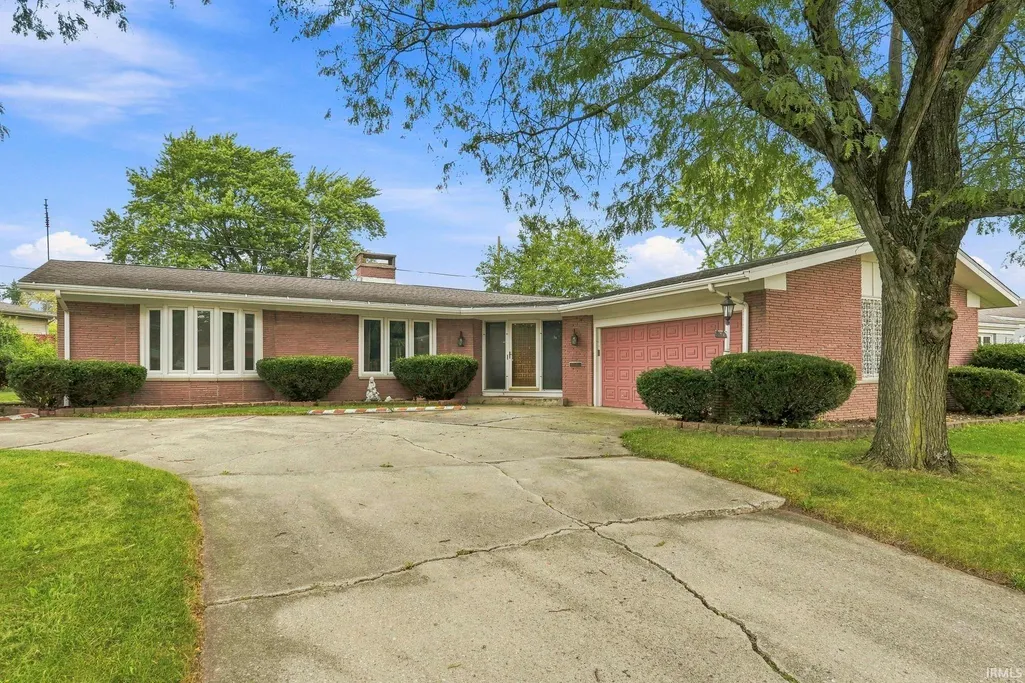
Address
608 Roxbury Court, Fort Wayne, IN
Price
$ 249,900
Property Attributes
- MLS#202637484
- TypeSingle Family
- Listing Status Active
- CountyALLEN
- CityFort Wayne
- AreaWayne
- NeighborhoodWoodhurst
- Zip46807
- StyleL-Type,Ranch
- Year Built1960
- Taxes$ 2016
- Price$ 249,900
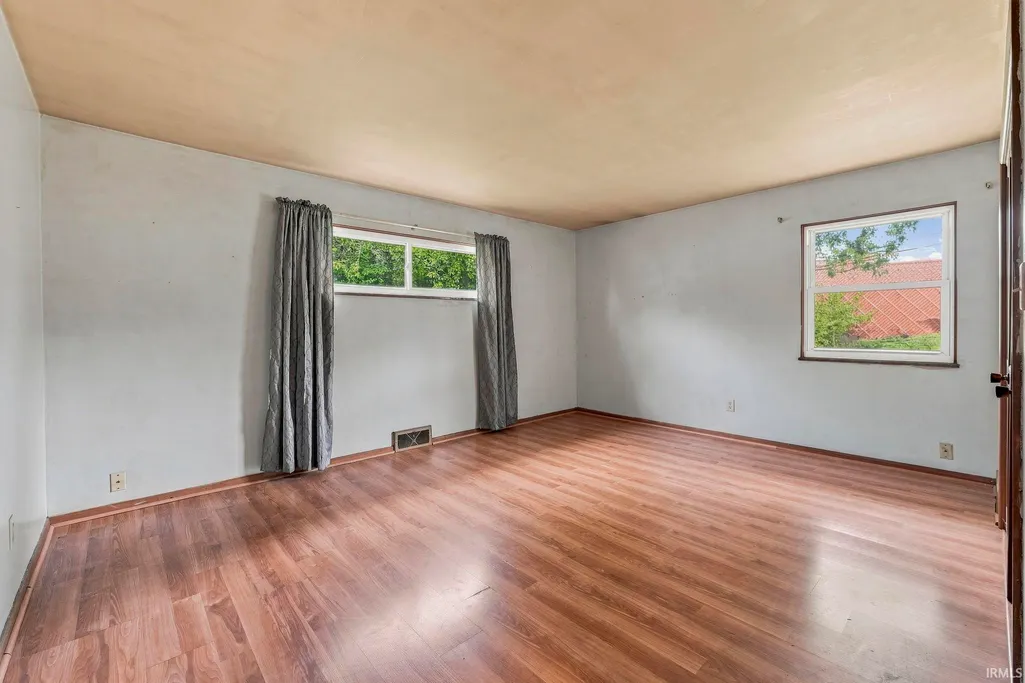
- Bedrooms3
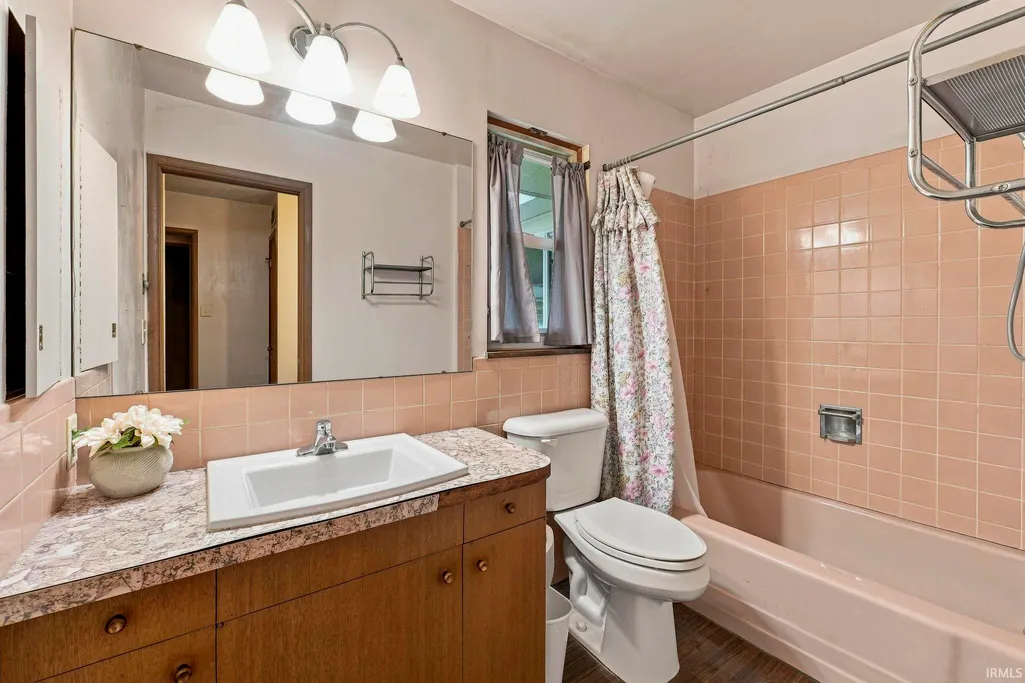
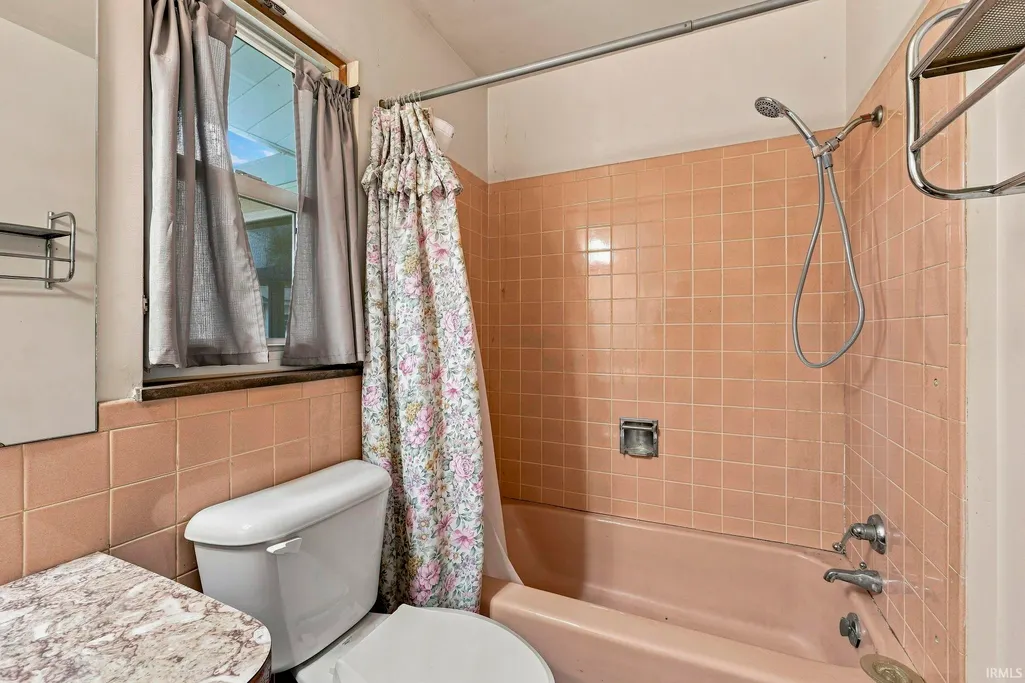
- Full Bathrooms2
- Half Bathrooms0
- Sqr Footage2067
- Lot Size0.27 Acres
Data Source:
Indiana Regional MLS (IRMLS)
Property Description
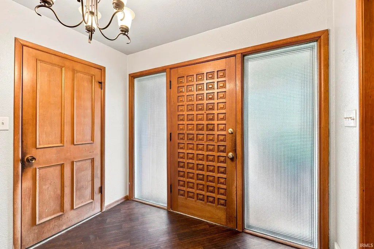
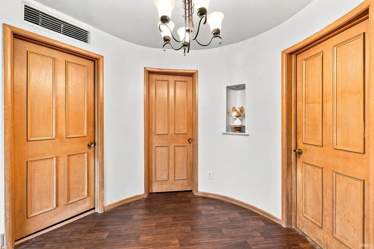
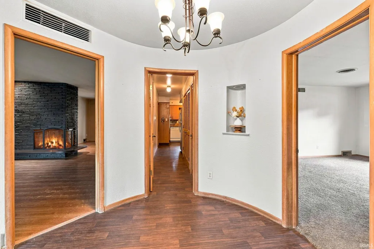
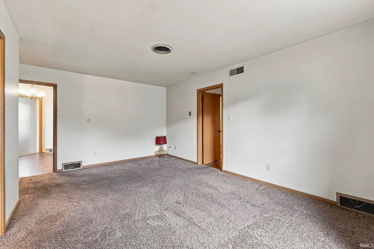
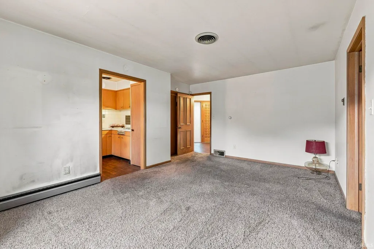
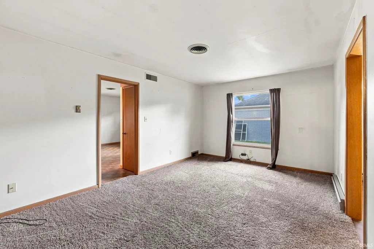
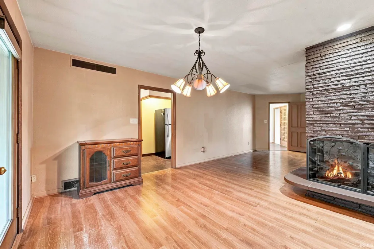
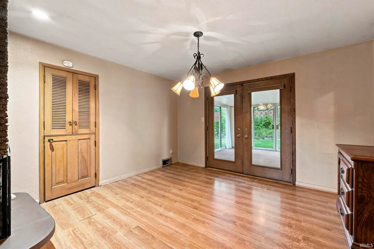
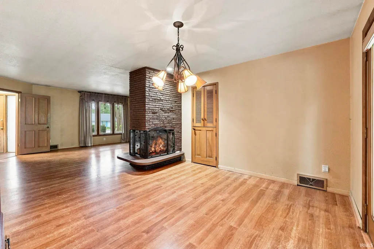
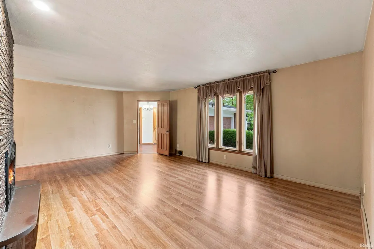
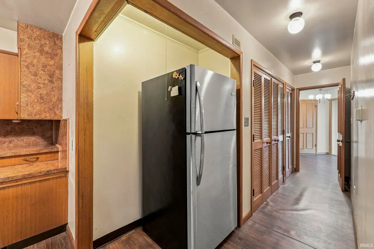
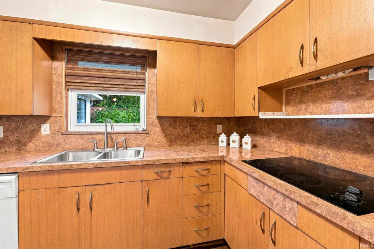
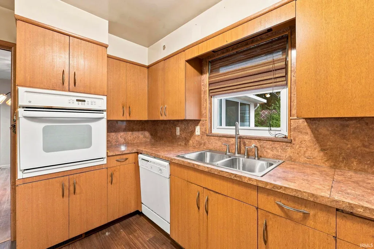
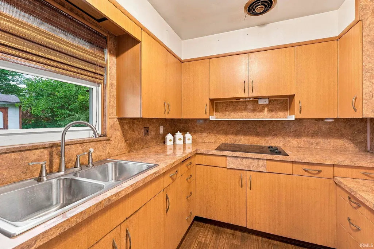
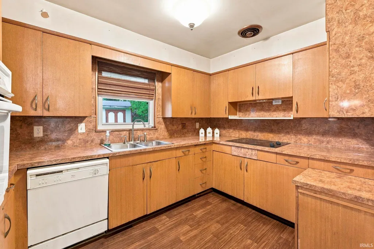
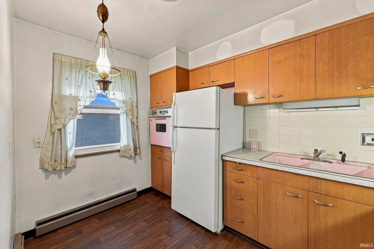
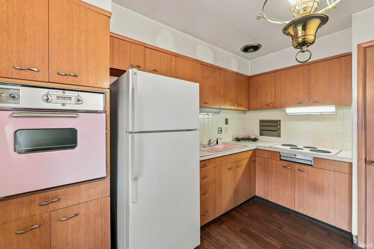
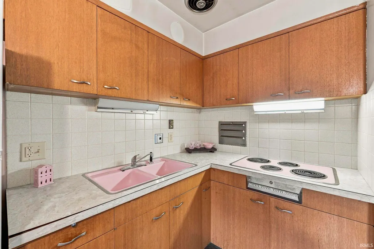
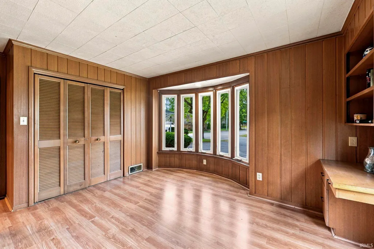
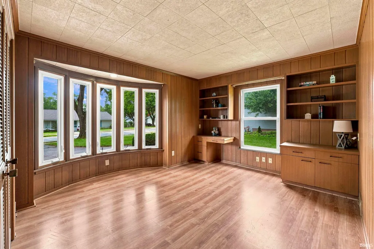
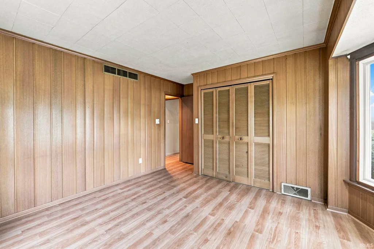
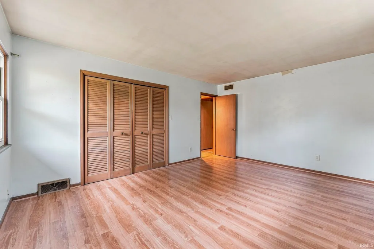
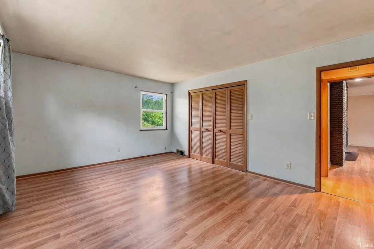
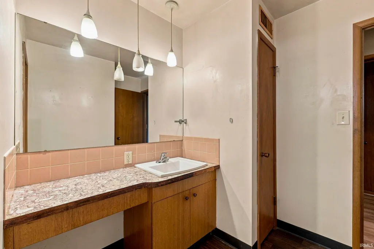
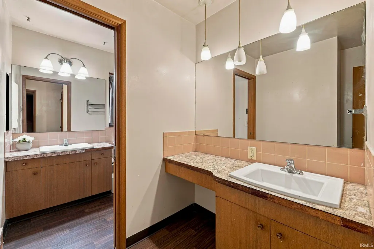
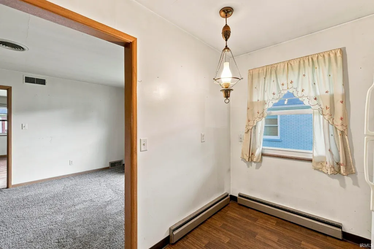
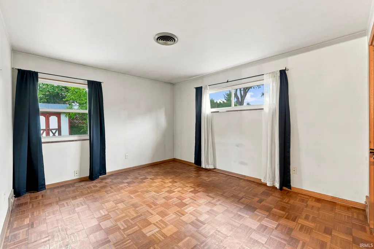
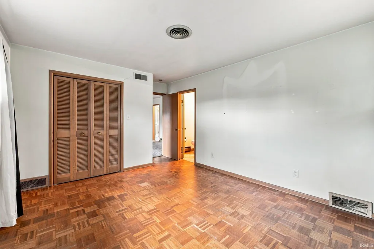
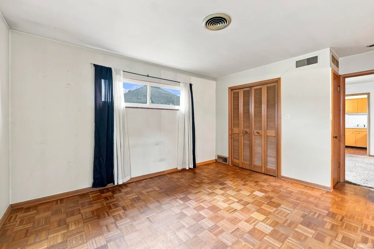
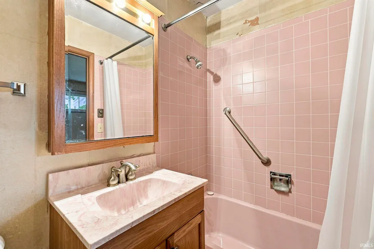
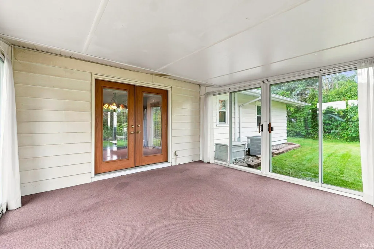
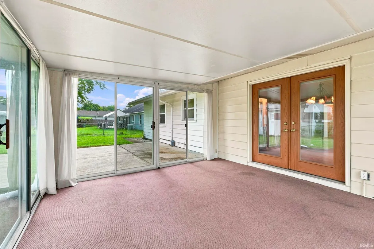
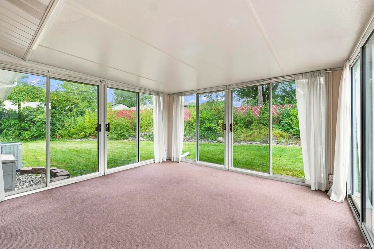
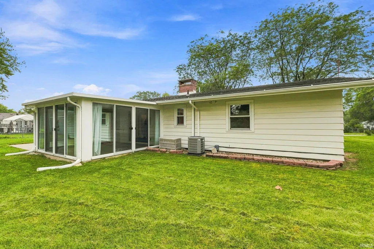
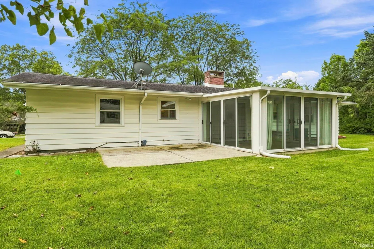
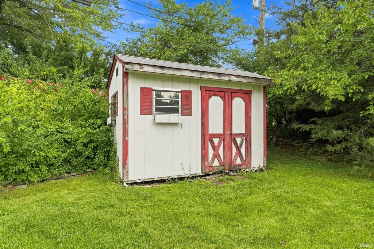
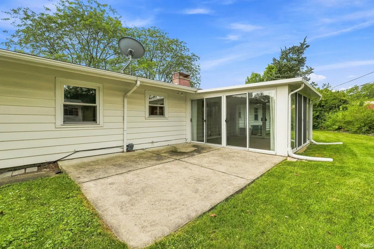
Discover a home with the kind of character that simply cannot be recreated! This distinctive 1960 ranch in the sought-after Woodhurst subdivision offers 3 bedrooms, 2 full bathrooms, and a spacious over-quarter-acre lot, along with an incredible collection of original and thoughtfully designed features rarely found in today's homes. At the heart of the living spaces is a striking pier gas-log fireplace positioned between the living room and dining area, creating a warm architectural focal point while naturally connecting the two rooms. The dining room also features a cleverly hidden wet bar, adding a fun surprise for entertaining. Original woodwork, built-ins, cabinetry, and period details bring warmth and authenticity throughout. The three seasons room provides an inviting space to enjoy the changing scenery. One of the full bathrooms includes a dedicated dressing room, offering an extra touch of vintage practicality and elegance. An oversized 2-car attached garage containing ample closet space, pulldown attic access, and an additional shed in the backyard ensures a considerable capacity for lawn equipment, storage, etc. The home's spacious, flowing layout provides a wonderful backdrop for comfortable everyday living. Adding exceptional versatility is the separate mother-in-law suite, ideal for multigenerational households, extended-stay guests, a private retreat, or flexible living arrangements. This thoughtful feature allows the property to adapt to changing needs while maintaining the distinct character of the main residence. For buyers searching for genuine mid-century charm rather than a modern imitation, this property offers something truly special: architectural interest, original craftsmanship, generous living spaces, and the flexibility today's households need. A one-of-a-kind mid-century ranch ready to be appreciated, preserved, and made your own!
| Elementary School | Middle School | High School |
|---|---|---|
| Harrison Hill Elementary School | Kekionga Middle School | South Side High School |
| Price History | |
|---|---|
| 9/11/2026 | Listed $249,900 |
General Features
| Sewer | City |
|---|---|
| Heating | Gas,Baseboard,Forced Air |
| Kitchen Level | Main |
| Cooling | Central Air |
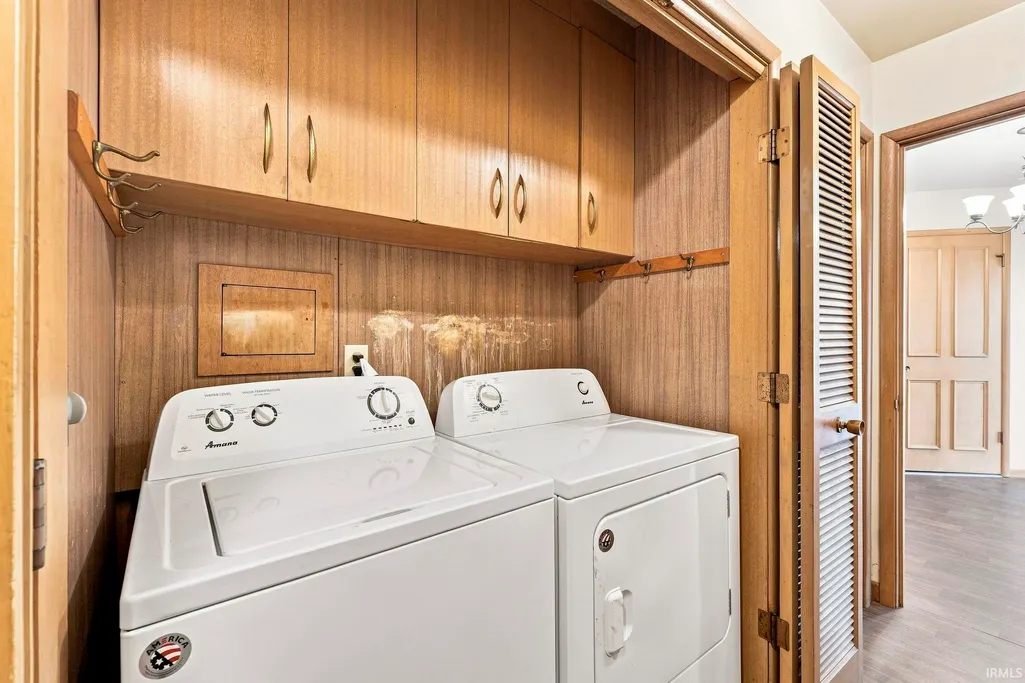
| Laundry Y/N | Main |
| Fireplaces | Yes |
| Garage | Attached |
| Amenities | 1st Bdrm En Suite,Built-In Bookcase,Built-in Desk,Dryer Hook Up Gas/Elec,Foyer Entry,Garage Door Opener,Natural Woodwork,Near Walking Trail,Patio Open,Wet Bar,Tub/Shower Combination,Main Level Bedroo |
| Status | Active |
| Full Baths | 2 |
| Bathrooms | 2 |
| Year Built | 1960 |
| New Construction | No |
| Subdivision | Woodhurst |
| Style | One Story |
| Township | Wayne |
| Class | RESIDENTIAL |
| Type | Site-Built Home |
| Age | 66 |
| Lot Number | 122 |
| Zoning Description | Single Family Residential |
| FIPS Code | 18003 |
| Inside City Limits | Yes |
| Associated Document Count | 4 |
| REO | No |
| Status | Active |
| Auction Y/N | No |
| Common Amenities | Sidewalks |
| Dining Room Level | Main |
| Annual Taxes | 2016.9 |
| Upper | N/A |
| Area | Allen County |
| Location | City/Town/Suburb,Near Walking Trail |
| High School | South Side |
| City | Fort Wayne |
| School District | Fort Wayne Community |
| Assoc. Dues Frequency | Not Applicable |
| Architectural Style | L-Type,Ranch |
| Total Sq Ft | 2067 |
| Elementary School | Harrison Hill |
| Middle School | Kekionga |
| Legal Description | WOODHURST SEC B LOT 122 |
| Virtual Tour | https://www.propertypanorama.com/instaview/irmls/202637484 |
| Agent First Name | Jamie |
| Agent Last Name | Rencher |
| Tax Year | '25 pay '26 |
| PROPOSED FINANCING | Cash,Conventional |
Interior Features
| Basement | Slab |
|---|---|
| Fireplace(s) | 1 |
| Flooring | Carpet,Laminate |
| Other Room 1 Level | Main |
| Kitchen Length | 22 |
| Kitchen Width | 12 |
| Beds | 3 |
| Total Rooms | 7 |
| Dining Room Length | 12 |
| Dining Room Width | 10 |
| Other Room 2 Level | Main |
| Fireplace | Dining Rm,Living/Great Rm,Gas Log |
| Family Room Width | 13 |
| Living Room Width | 17 |
| Other Room 2 Length | 10 |
| Other Room 2 Width | 10 |
| Other Room 1 Description | Additional Kitchen |
| Other Room 2 Description | Foyer |
| Family Room Length | 16 |
| Living Room Length | 20 |
| Full Baths Main | 2 |
| Total Finished SqFt | 2067 |
| Basement Y/N | No |
| Other Room 1 Length | 12 |
| Other Room 1 Width | 8 |
| Above Grade Bedrooms | 3 |
| 1st Bedroom Level | Main |
| 1st Bedroom Width | 11 |
| 2nd Bedroom Length | 15 |
| 2nd Bedroom Level | Main |
| 2nd Bedroom Width | 12 |
| 3rd Bedroom Length | 16 |
| 3rd Bedroom Level | Main |
| 3rd Bedroom Width | 11 |
| Above Grade Finished SqFt | 2067 |
| Extra Room Description | Three-Seasons Room |
| Extra Room Length | 13 |
| Extra Room Width | 12 |
| Living/Great Rm Level | Main |
| Main Level SqFt | 2067 |
| Rec Room Level | N/A |
Exterior Features
| Exterior | Brick,Vinyl |
|---|---|
| Driveway | Concrete |
| Pool | No |
| Garage Length | 22 |
| Garage Width | 16 |
| Lot Size Area | 11760 |
| Lot Dimensions | 105X112 |
| Lot Description | Level |
| Fence | None |
| Garage SqFt | 352 |
| Water Features | None |
| Approx. Lot Size Acres | 0.27 |
| Garage Capacity | 2 |
| Off Street Parking Y/N | Yes |
| Waterfront Y/N | No |
| Garage Y/N | Yes |
Amenities
- Foreclosure
- Views
- New Construction
- Adult 55+
- Lease To Own
- No HOA Fees
- Furnished
- Primary On Main
- Air Conditioning
- Seller Finance
- Green
- Fixer Upper
- Horse
- Golf
- Fireplace
- Deck
- Garage
- Basement
- Pool
 IDX information is provided exclusively for consumers personal, non-commercial use and may not be used for any purpose other than to identify prospective properties consumers may be interested in purchasing. Data is deemed reliable but is not guaranteed accurate by the MLS. IDX information is provided by the Indiana Regional MLS.
Information last updated on September 14, 2026 4:38 AM UTC
IDX information is provided exclusively for consumers personal, non-commercial use and may not be used for any purpose other than to identify prospective properties consumers may be interested in purchasing. Data is deemed reliable but is not guaranteed accurate by the MLS. IDX information is provided by the Indiana Regional MLS.
Information last updated on September 14, 2026 4:38 AM UTC
Property vs Single Family Average in 46807
Price
Taxes
Year Built
