
Primary on Main

Address
1017 Ginseng Lane, Fort Wayne, IN
Price
$ 329,900
Property Attributes
- MLS#202637412
- TypeSingle Family
- Listing Status Active
- CountyALLEN
- CityFort Wayne
- AreaPleasant
- NeighborhoodAshton Pointe
- Zip46819
- StyleSite-Built Home
- Year Built2007
- Taxes$ 5213
- Price$ 329,900
- Bedrooms4
- Full Bathrooms2
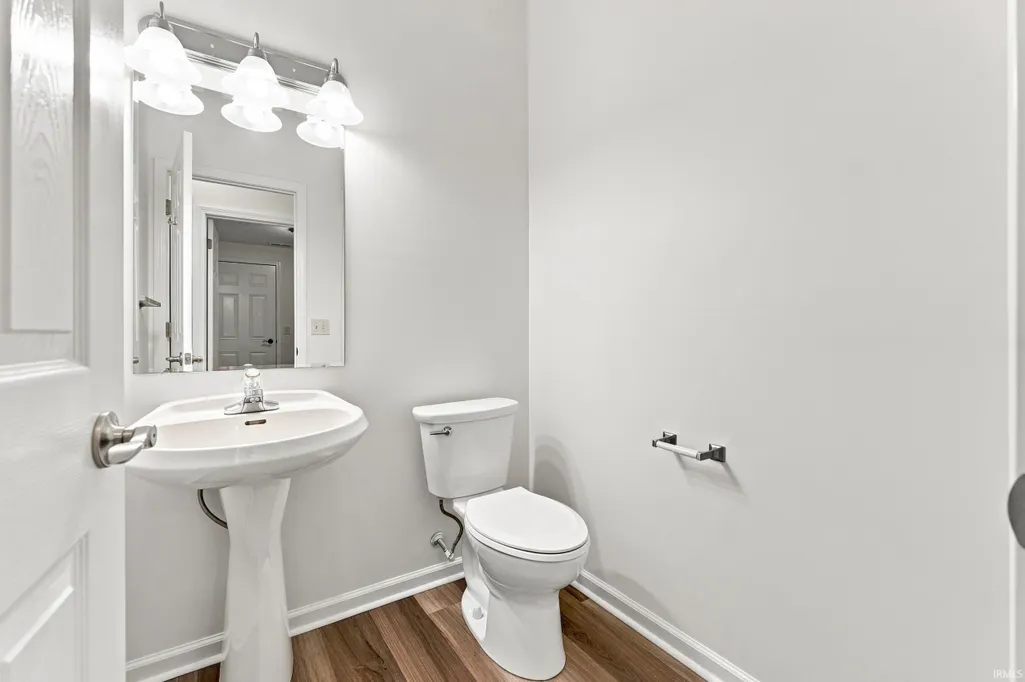
- Half Bathrooms1
- Sqr Footage2746
- Lot Size0.22 Acres
Data Source:
Indiana Regional MLS (IRMLS)
Property Description
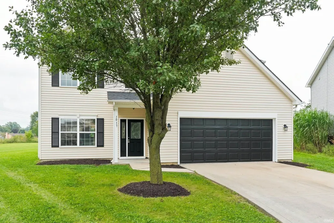
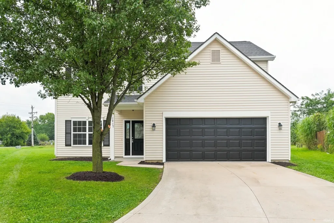
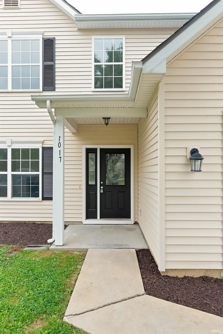
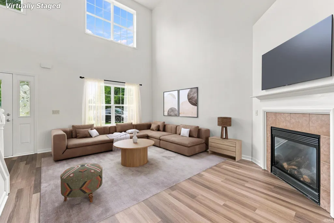
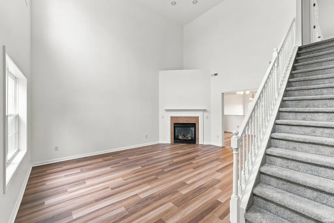
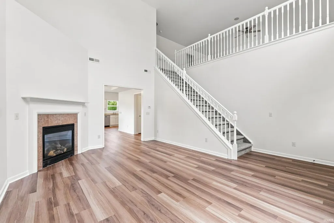
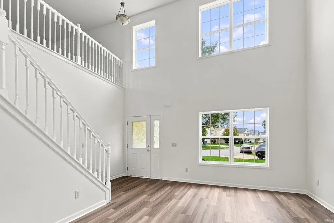
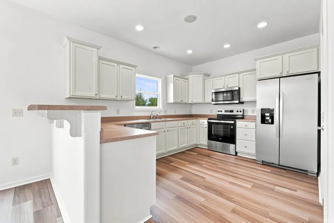
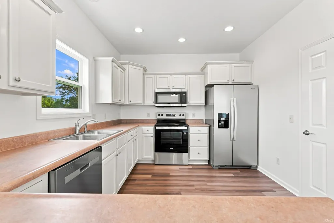
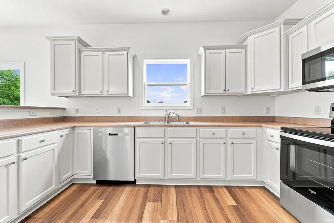
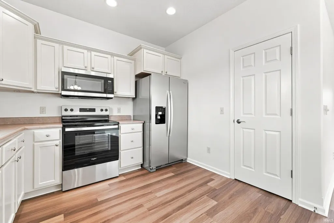
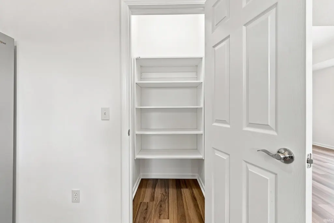
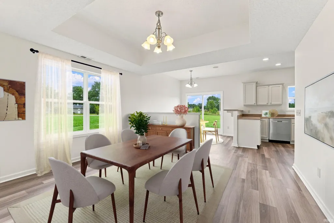
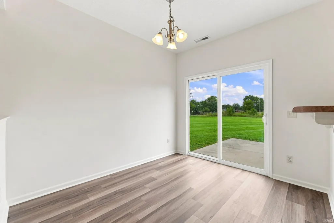
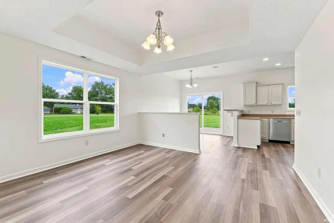
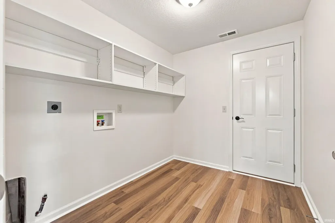
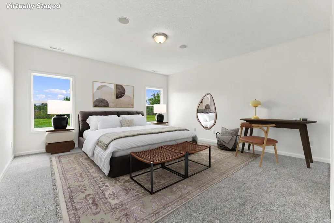
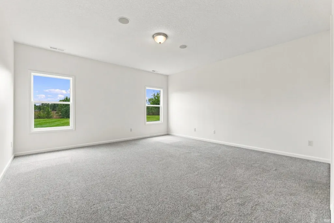
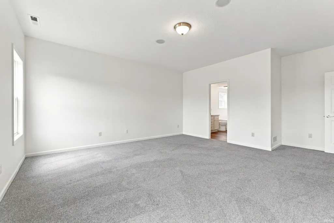
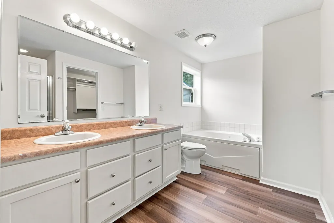
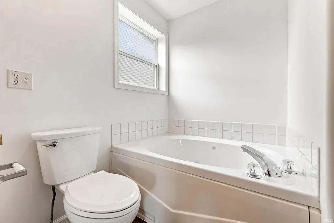
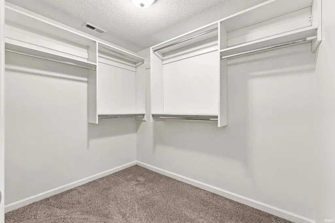
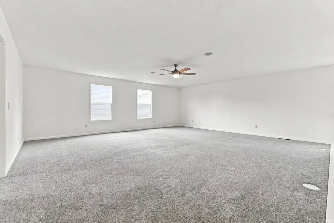
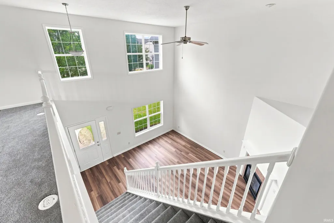
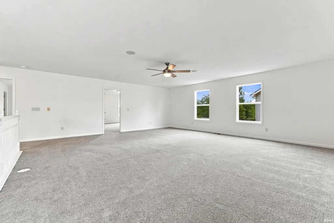
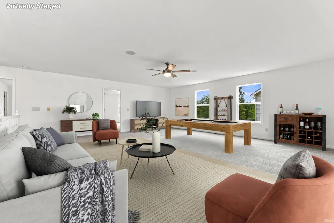
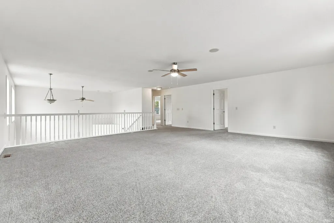
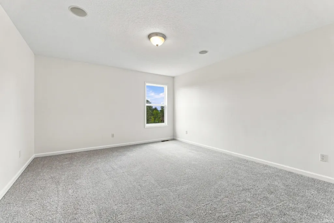
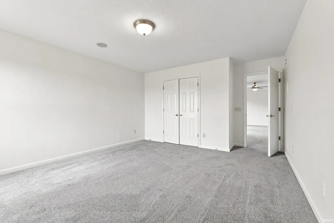
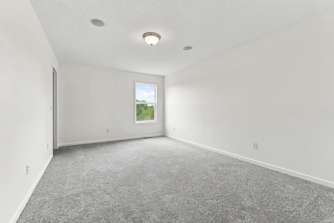
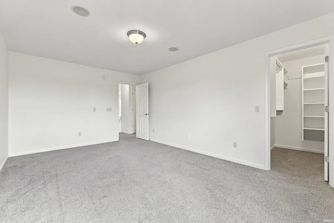
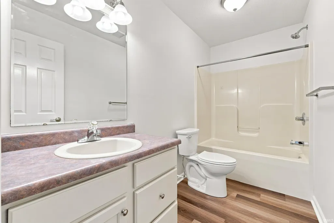
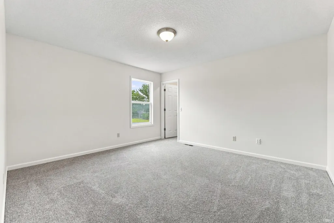
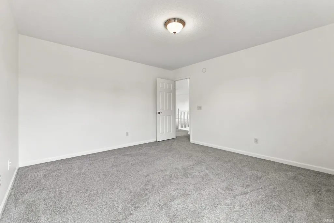
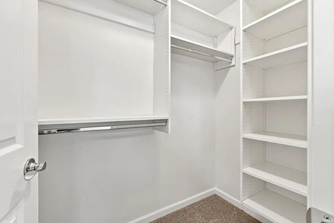
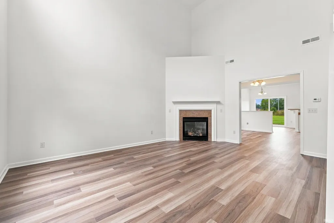
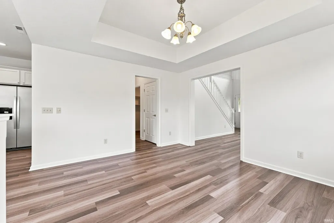
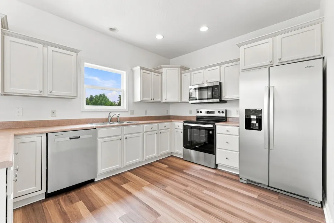
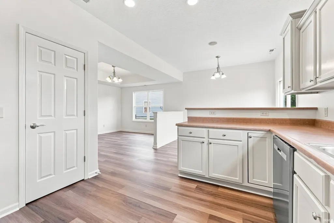
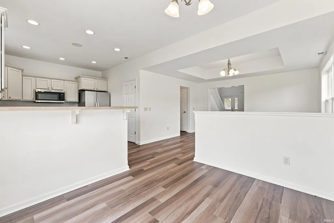
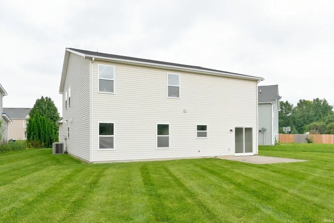
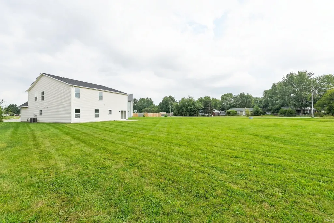
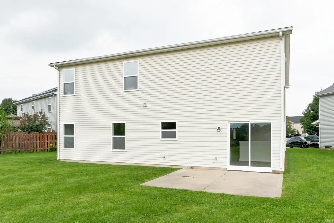
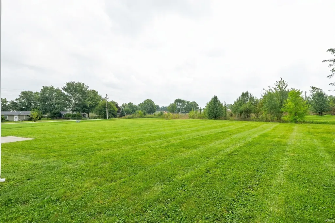
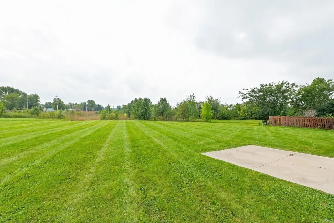
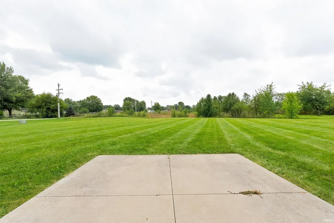
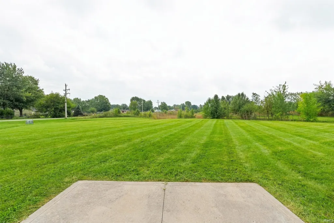
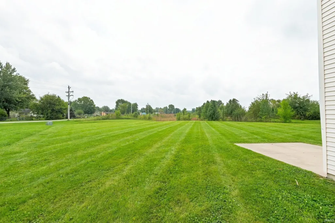
Welcome to 1017 Ginseng Lane in desirable Ashton Pointe in Southwest Fort Wayne! This spectacular story-and-a-half home offers just under 3,000 square feet with 4 spacious bedrooms, 2.5 baths, and an incredible floor plan designed for both everyday living and entertaining. From the moment you walk through the front door, youre greeted by a massive great room featuring a fireplace and plenty of natural light. The home has been extensively updated with fresh paint, new flooring, a NEW ROOF, and a stainless steel four-piece appliance package that remains with the home. The oversized main-level master suite is truly impressive, featuring a private en-suite bath with twin vanities, jetted tub, and a large walk-in closet, and surround sound. Upstairs youll find three additional spacious bedrooms with generous closet space along with a huge bonus room, giving this home two separate large entertaining and living areas, perfect for a theater room, game room, kids space, home office, or additional family room. The main level also features a separate dining room and dedicated laundry room with built-in shelving for additional storage and both gas and electric dryer hookups. Step outside to the large backyard with NO NEIGHBORS DIRECTLY BEHIND YOU, providing additional privacy and tons of room for entertaining, kids playing football, throwing a baseball, pets, or simply enjoying the outdoors. With nearly 3,000 square feet, a main-level master suite, four bedrooms, multiple living spaces, a new roof, extensive interior updates, and a fantastic Southwest Fort Wayne location, 1017 Ginseng Lane offers the space and features that are difficult to find at this price point. Move-in ready and waiting for its next owner!
| Elementary School | Middle School | High School |
|---|---|---|
| Waynedale Elementary School | Miami Middle School | Wayne High School |
| Price History | |
|---|---|
| 9/10/2026 | Listed $329,900 |
General Features
| Sewer | City |
|---|---|
| Heating | Gas,Forced Air |
| Kitchen Level | Main |
| Cooling | Central Air |
| Laundry Y/N | Main |
| Fireplaces | Yes |
| Garage | Attached |
| Amenities | 1st Bdrm En Suite,Ceiling-Cathedral,Closet(s) Walk-in,Disposal,Dryer Hook Up Gas/Elec,Eat-In Kitchen,Jet/Garden Tub,Near Walking Trail,Range/Oven Hk Up Gas/Elec,Six Panel Doors,Twin Sink Vanity,Stand |
| Status | Active |
| Full Baths | 2 |
| Half Baths | 1 |
| Bathrooms | 3 |
| Year Built | 2007 |
| New Construction | No |
| Subdivision | Ashton Pointe |
| Style | One and Half Story |
| Township | Pleasant |
| Class | RESIDENTIAL |
| Type | Site-Built Home |
| Age | 19 |
| Lot Number | 15 |
| FIPS Code | 18003 |
| Associated Document Count | 2 |
| REO | No |
| Status | Active |
| Auction Y/N | No |
| Dining Room Level | Main |
| Annual Taxes | 5213.34 |
| Area | Allen County |
| Location | City/Town/Suburb |
| High School | Wayne |
| City | Fort Wayne |
| School District | Fort Wayne Community |
| Assoc. Dues Frequency | Annually |
| HOA Fees $ | 250 |
| Total Sq Ft | 2746 |
| Elementary School | Waynedale |
| Middle School | Miami |
| Legal Description | ASHTON POINTE SEC I LOT 15 |
| Virtual Tour | https://www.propertypanorama.com/instaview/irmls/202637412 |
| Agent First Name | Robert |
| Agent Last Name | Rolf |
| Tax Year | 2026 |
| PROPOSED FINANCING | Cash,Conventional,FHA,VA |
Interior Features
| Basement | Slab |
|---|---|
| Fireplace(s) | 1 |
| Flooring | Carpet,Vinyl |
| Kitchen Length | 21 |
| Laundry Room Width | 7 |
| Laundry Room Length | 8 |
| Kitchen Width | 11 |
| Beds | 4 |
| Total Rooms | 7 |
| Dining Room Length | 13 |
| Dining Room Width | 11 |
| Fireplace | Living/Great Rm,Gas Starter |
| Family Room Width | 21 |
| Living Room Width | 17 |
| Family Room Length | 23 |
| Living Room Length | 18 |
| Full Baths Main | 1 |
| Full Baths Upper | 1 |
| Total Finished SqFt | 2746 |
| Basement Y/N | No |
| Above Grade Bedrooms | 4 |
| Half Baths Main | 1 |
| 1st Bedroom Level | Main |
| 1st Bedroom Width | 16 |
| 2nd Bedroom Length | 17 |
| 2nd Bedroom Level | Upper |
| 2nd Bedroom Width | 12 |
| 3rd Bedroom Length | 17 |
| 3rd Bedroom Level | Upper |
| 3rd Bedroom Width | 13 |
| 4th Bedroom Length | 13 |
| 4th Bedroom Level | Upper |
| 4th Bedroom Width | 13 |
| Above Grade Finished SqFt | 2746 |
| Living/Great Rm Level | Main |
Exterior Features
| Exterior | Vinyl |
|---|---|
| Driveway | Concrete |
| Pool | No |
| Garage Length | 22 |
| Garage Width | 22 |
| Lot Size Area | 9576 |
| Lot Dimensions | 63X152 |
| Lot Description | Cul-De-Sac,Level |
| Garage SqFt | 484 |
| Approx. Lot Size Acres | 0.22 |
| Garage Capacity | 2 |
| Off Street Parking Y/N | Yes |
| ROOF MATERIAL | Dimensional Shingles |
| Waterfront Y/N | No |
| Garage Y/N | Yes |
Amenities
- Foreclosure
- Views
- New Construction
- Adult 55+
- Lease To Own
- No HOA Fees
- Furnished
- Primary On Main
- Air Conditioning
- Seller Finance
- Green
- Fixer Upper
- Horse
- Golf
- Fireplace
- Deck
- Garage
- Basement
- Pool
 IDX information is provided exclusively for consumers personal, non-commercial use and may not be used for any purpose other than to identify prospective properties consumers may be interested in purchasing. Data is deemed reliable but is not guaranteed accurate by the MLS. IDX information is provided by the Indiana Regional MLS.
Information last updated on September 13, 2026 3:56 AM UTC
IDX information is provided exclusively for consumers personal, non-commercial use and may not be used for any purpose other than to identify prospective properties consumers may be interested in purchasing. Data is deemed reliable but is not guaranteed accurate by the MLS. IDX information is provided by the Indiana Regional MLS.
Information last updated on September 13, 2026 3:56 AM UTC
Property vs Single Family Average in 46819
Price
Taxes
Year Built
