
Golf Course - Primary on Main
Address
7008 Hawksnest Trail, Fort Wayne, IN
Price
$ 535,000
Property Attributes
- MLS#202637401
- TypeSingle Family
- Listing Status Active
- CountyALLEN
- CityFort Wayne
- AreaSt Joe
- NeighborhoodCherry Hill
- Zip46835
- StyleRanch
- Year Built1999
- Taxes$ 4975
- Price$ 535,000
- Bedrooms3
- Full Bathrooms2
- Half Bathrooms2
- Sqr Footage4272
- Lot Size0.29 Acres
Data Source:
Indiana Regional MLS (IRMLS)
Property Description
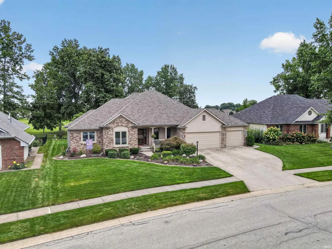
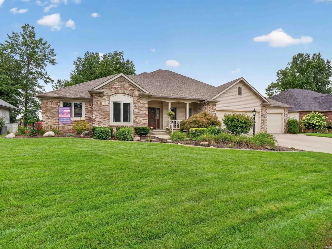
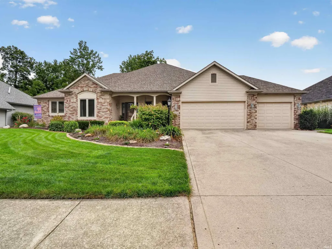
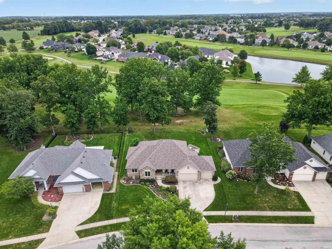
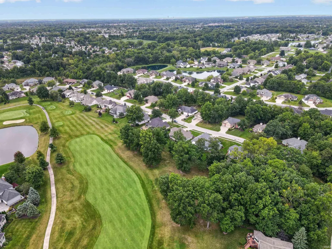
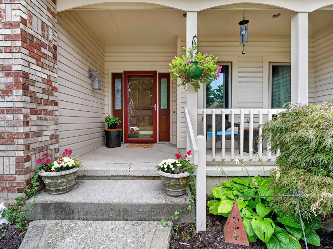
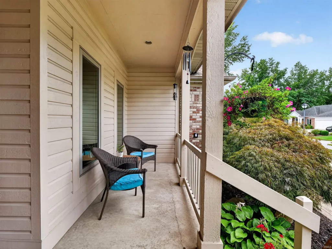
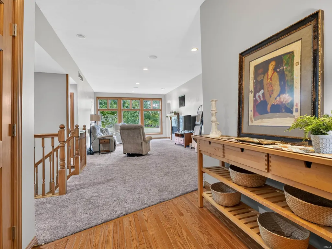
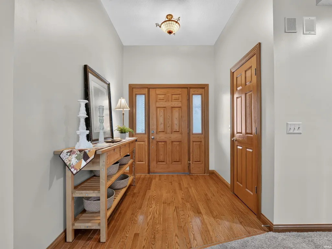
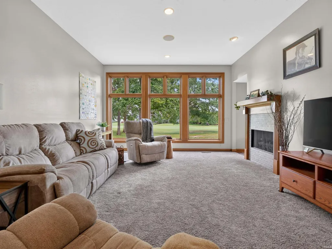
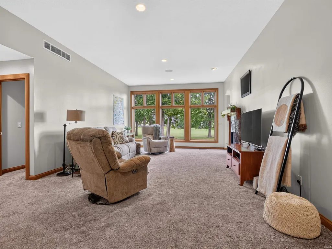
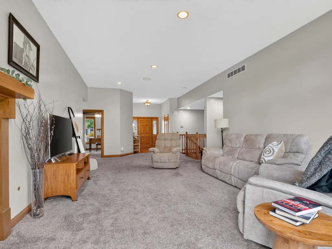
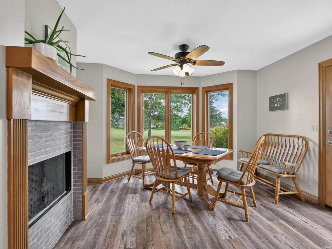
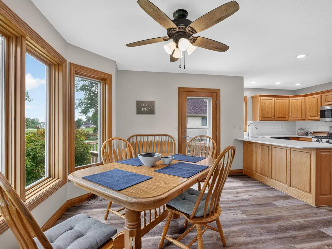
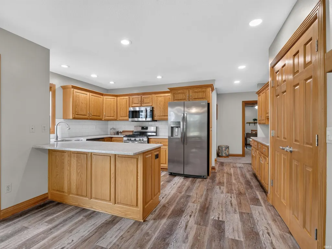
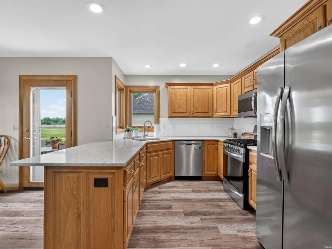
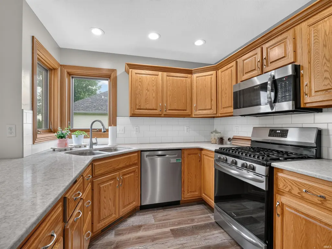
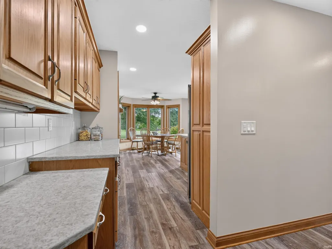
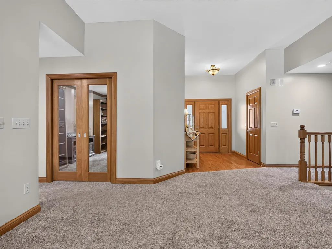
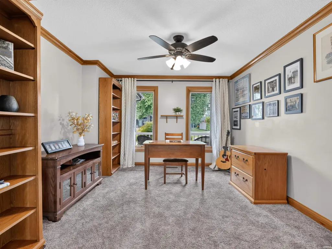
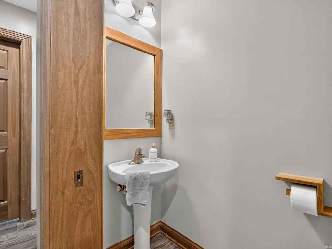
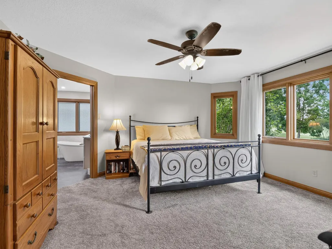
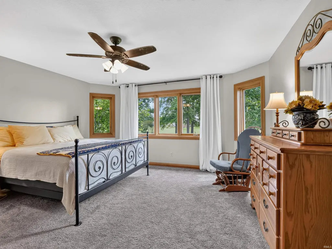
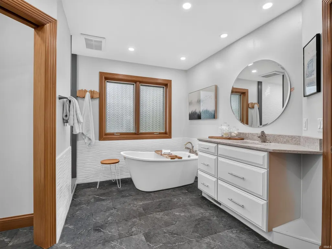
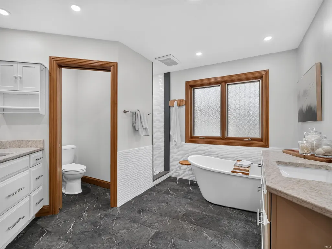
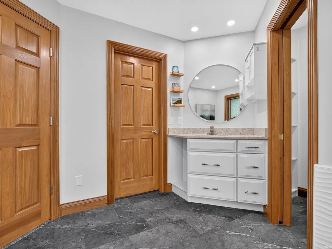
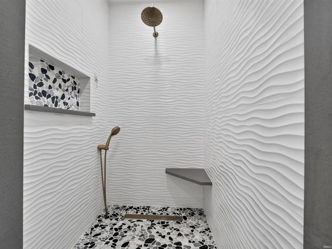
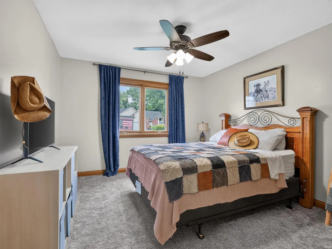
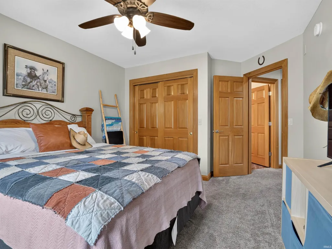
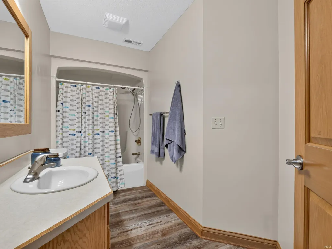
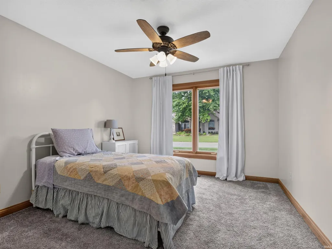
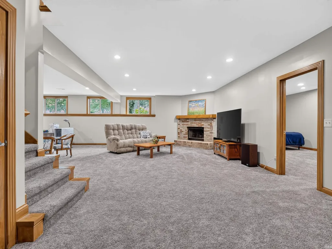
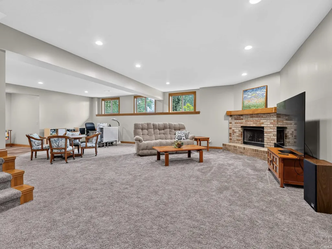
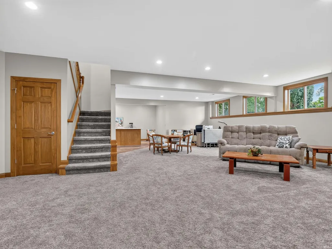
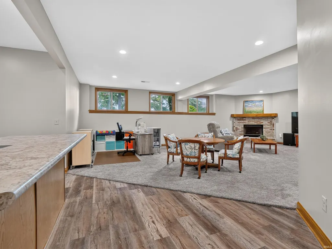
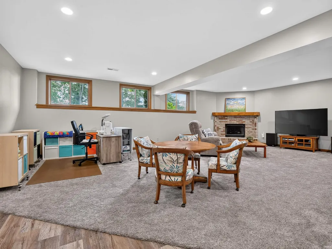
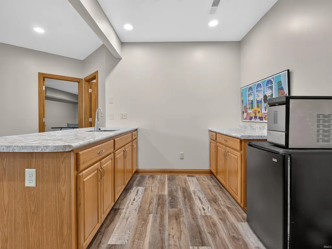
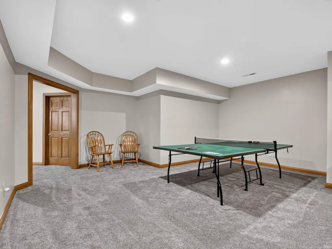
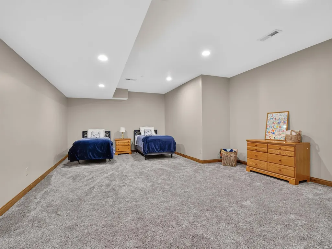
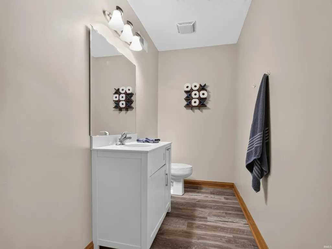
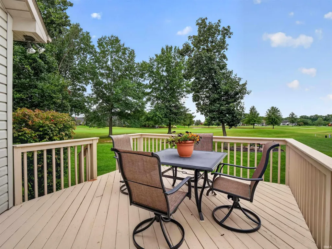
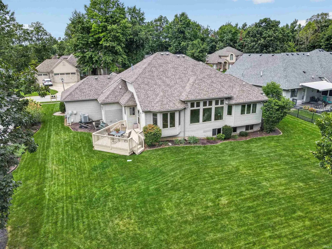
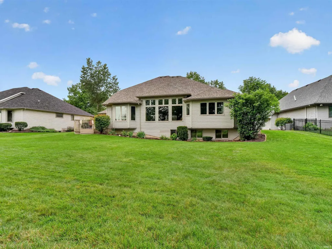
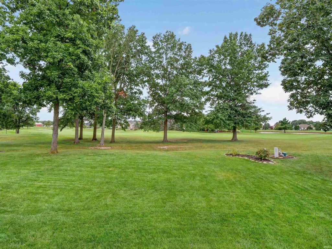
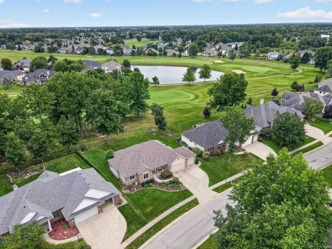
Welcome to this Quality Crafted Ranch with a full finished daylight basement, perfectly positioned on Hole 4 of the Golf course in Cherry Hill! This single-story home offers over 4,200 sq ft of living space and includes 3 bedrooms, 2 full and 2 half baths. Inside, you'll find a spacious living room framed by a wall of windows with golf course views, a pass-through gas fireplace connecting the living room and kitchen, and an eat-in kitchen finished with quartz counters and plenty of cabinet storage. A private office with beautiful glass pocket doors and a hardwood-floored foyer add to the home's classic appeal, while the primary suite impresses with golf course views and a nice sized and recently renovated bath with dual vanities, free standing tub and tiled shower. Downstairs, the finished basement offers an expansive family room with a wet bar, a second fireplace, and two ample sized flex rooms ideal for a recreation room, home gym, or media space. Natural woodwork runs throughout the home, and a 3-car garage rounds out the interior features. Outside, enjoy a covered front porch, an open back deck, mature trees, and beautiful views and an irrigation system in place to keep the landscaping thriving. With many updates in the last 4 years including with a fully renovated primary bath and basement, appliances, quartz counters, flooring throughout, a water heater, and roof this home is move in ready! Come enjoy the Cherry Hill neighborhood and lifestyle!
| Elementary School | Middle School | High School |
|---|---|---|
| Arlington Elementary School | Jefferson Middle School | Northrop High School |
| Price History | |
|---|---|
| 9/10/2026 | Listed $535,000 |
General Features
| Sewer | City |
|---|---|
| Heating | Gas,Forced Air |
| Kitchen Level | Main |
| Cooling | Central Air |
| Laundry Y/N | Main |
| Fireplaces | Yes |
| Garage | Attached |
| Amenities | 1st Bdrm En Suite,Breakfast Bar,Ceiling-9+,Ceiling Fan(s),Closet(s) Walk-in,Countertops-Stone,Deck Open,Disposal,Foyer Entry,Garage Door Opener,Garden Tub,Natural Woodwork,Pocket Doors,Porch Covered, |
| Status | Active |
| Full Baths | 2 |
| Half Baths | 2 |
| Bathrooms | 4 |
| Year Built | 1999 |
| New Construction | No |
| Subdivision | Cherry Hill(s) |
| Style | One Story |
| Township | St Joe |
| Class | RESIDENTIAL |
| Type | Site-Built Home |
| Age | 27 |
| Lot Number | 266 |
| FIPS Code | 18003 |
| Inside City Limits | Yes |
| Associated Document Count | 4 |
| REO | No |
| Status | Active |
| Auction Y/N | No |
| Common Amenities | Golf Course,Swimming Pool,Tennis Courts,Sidewalks |
| Annual Taxes | 4975 |
| Area | Allen County |
| Location | City/Town/Suburb |
| High School | Northrop |
| City | Fort Wayne |
| School District | Fort Wayne Community |
| Assoc. Dues Frequency | Annually |
| Assoc. Restrictions Y/N | Yes |
| HOA Fees $ | 1186 |
| Architectural Style | Ranch |
| Total Sq Ft | 4500 |
| Elementary School | Arlington |
| Middle School | Jefferson |
| Legal Description | CHERRY HILL SEC IX LOT 266 |
| Virtual Tour | https://www.propertypanorama.com/instaview/irmls/202637401 |
| Agent First Name | Jennifer |
| Agent Last Name | Jenson |
| DOM | 6 |
| Tax Year | 2026 |
| PROPOSED FINANCING | Cash,Conventional,FHA,VA |
Interior Features
| Basement | Daylight,Full Basement |
|---|---|
| Fireplace(s) | 2 |
| Flooring | Carpet,Ceramic Tile |
| Kitchen Length | 21 |
| Laundry Room Width | 6 |
| Laundry Room Length | 8 |
| Kitchen Width | 14 |
| Beds | 3 |
| Total Rooms | 10 |
| Fireplace | Breakfast Room,Family Rm,Living/Great Rm,Gas Log,Basement |
| Family Room Width | 19 |
| Living Room Width | 15 |
| Den Length | 13 |
| Den Width | 11 |
| Family Room Length | 26 |
| Living Room Length | 29 |
| Full Baths Main | 2 |
| Total Finished SqFt | 4272 |
| Basement Y/N | Yes |
| Above Grade Bedrooms | 3 |
| Below Grade Baths | 1 |
| Half Baths Below Grade | 1 |
| Half Baths Main | 1 |
| 1st Bedroom Level | Main |
| 1st Bedroom Width | 15 |
| 2nd Bedroom Length | 14 |
| 2nd Bedroom Level | Main |
| 2nd Bedroom Width | 11 |
| 3rd Bedroom Length | 13 |
| 3rd Bedroom Level | Main |
| 3rd Bedroom Width | 11 |
| Above Grade Finished SqFt | 2272 |
| Below Grade Finished SqFt | 2000 |
| Below Grade Unfin. SqFt | 228 |
| Extra Room Description | Another room in LL |
| Extra Room Length | 25 |
| Extra Room Level | Lower |
| Extra Room Width | 13 |
| Living/Great Rm Level | Main |
| Rec Room Length | 26 |
| Rec Room Level | Lower |
| Rec Room Width | 16 |
| Basement Material | Poured Concrete |
Exterior Features
| Exterior | Brick,Vinyl |
|---|---|
| Driveway | Concrete |
| Pool | No |
| Garage Length | 21 |
| Garage Width | 32 |
| Lot Size Area | 12496 |
| Lot Dimensions | 88X142 |
| Lot Description | Golf Frontage,Level,Partially Wooded |
| Garage SqFt | 672 |
| Approx. Lot Size Acres | 0.29 |
| Garage Capacity | 3 |
| Off Street Parking Y/N | Yes |
| ROOF MATERIAL | Dimensional Shingles |
| Waterfront Y/N | No |
| Garage Y/N | Yes |
Amenities
- Foreclosure
- Views
- New Construction
- Adult 55+
- Lease To Own
- No HOA Fees
- Furnished
- Primary On Main
- Air Conditioning
- Seller Finance
- Green
- Fixer Upper
- Horse
- Golf
- Fireplace
- Deck
- Garage
- Basement
- Pool
 IDX information is provided exclusively for consumers personal, non-commercial use and may not be used for any purpose other than to identify prospective properties consumers may be interested in purchasing. Data is deemed reliable but is not guaranteed accurate by the MLS. IDX information is provided by the Indiana Regional MLS.
Information last updated on September 17, 2026 5:15 AM UTC
IDX information is provided exclusively for consumers personal, non-commercial use and may not be used for any purpose other than to identify prospective properties consumers may be interested in purchasing. Data is deemed reliable but is not guaranteed accurate by the MLS. IDX information is provided by the Indiana Regional MLS.
Information last updated on September 17, 2026 5:15 AM UTC
Property vs Single Family Average in 46835
Price
Taxes
Year Built
Visits
