
Primary on Main
Address
4416 Brixworth Court, Fort Wayne, IN
Price
$ 799,900
Property Attributes
- MLS#202636947
- TypeSingle Family
- Listing Status Active
- CountyALLEN
- CityFort Wayne
- AreaSt Joe
- NeighborhoodWyndemere
- Zip46835
- StyleSite-Built Home
- Year Built1991
- Taxes$ 6744
- Price$ 799,900
- Bedrooms4
- Full Bathrooms4
- Half Bathrooms1
- Sqr Footage4806
- Lot Size0.52 Acres
Data Source:
Indiana Regional MLS (IRMLS)
Property Description
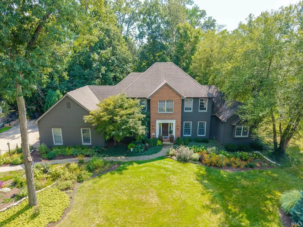
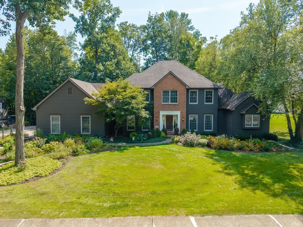
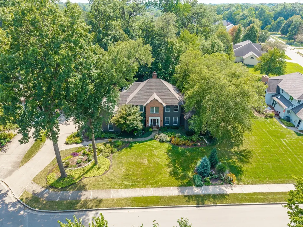
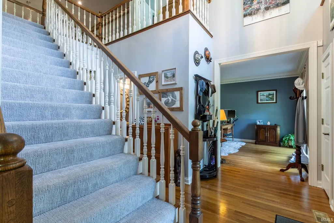
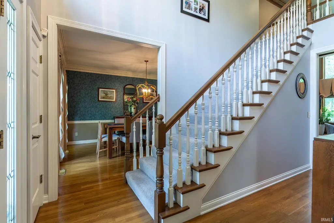
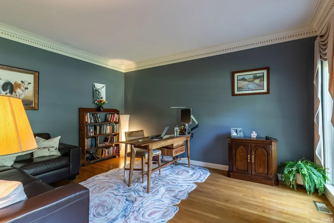
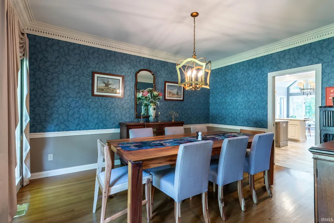
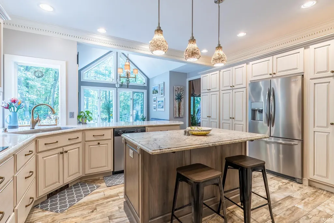
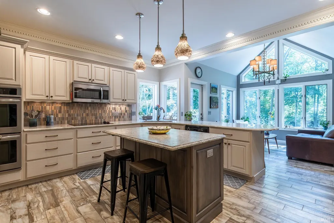
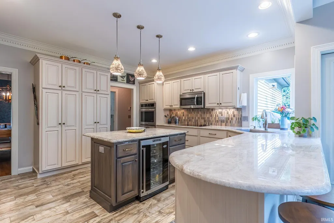
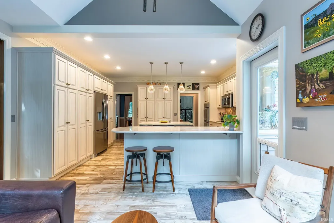
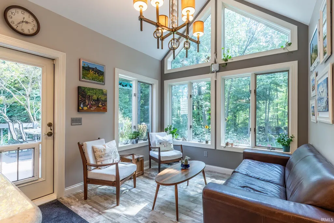
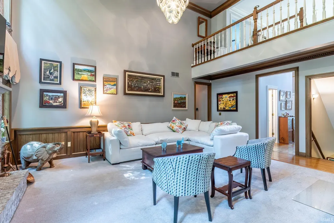
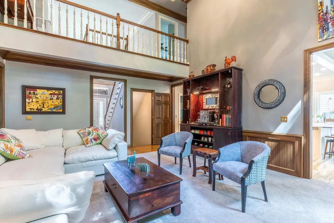
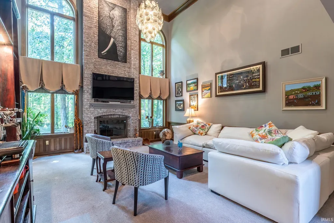
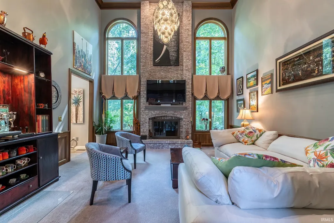
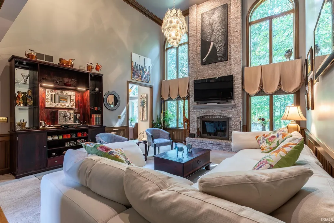
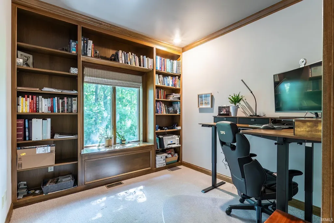
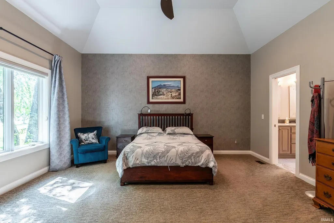
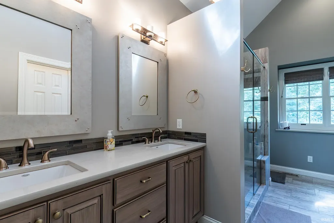
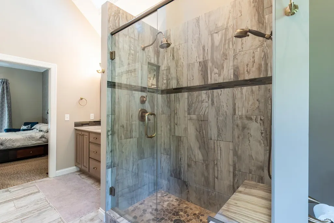
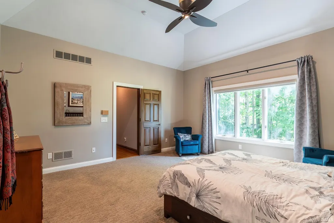
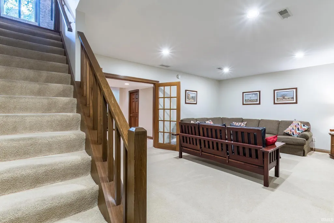
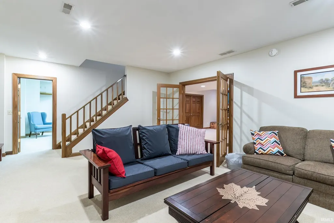
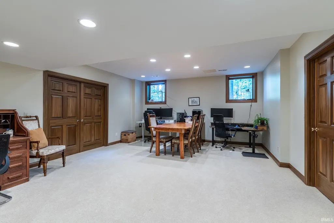
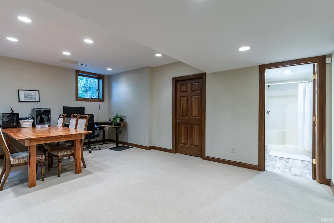
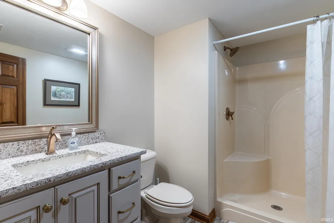
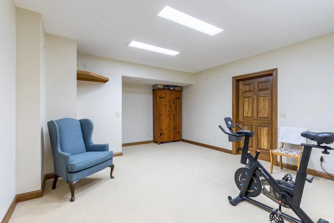
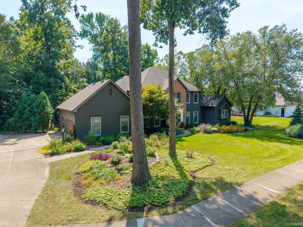
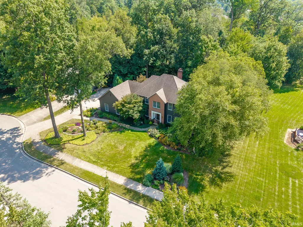
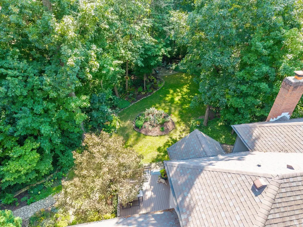
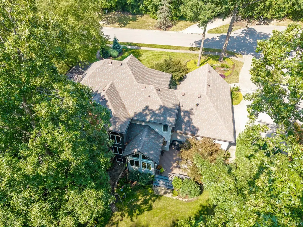
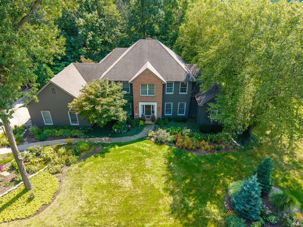
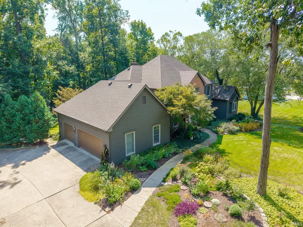
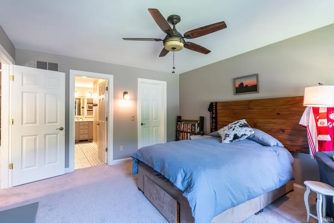
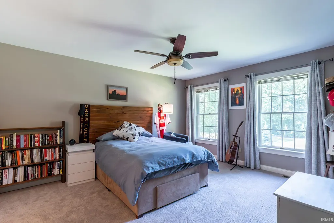
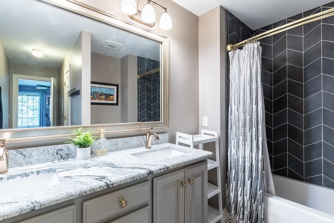
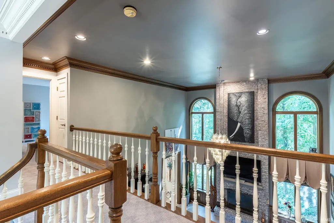
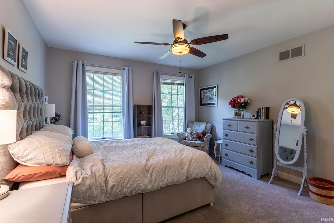
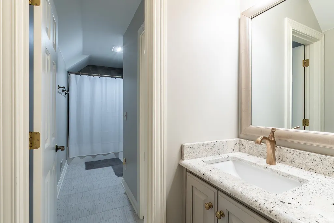
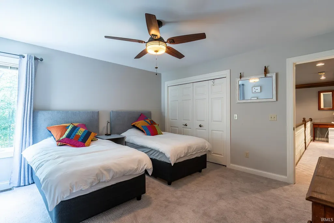
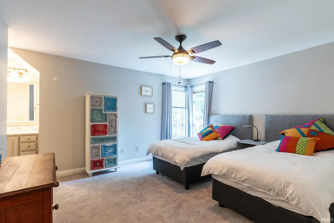
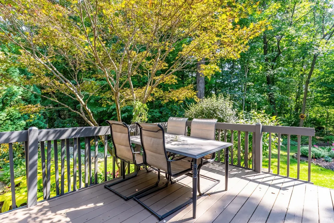
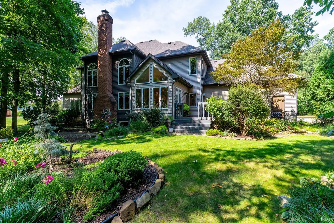
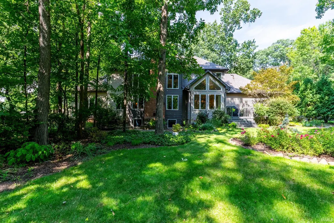
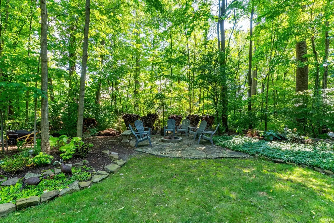
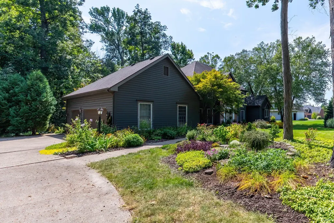
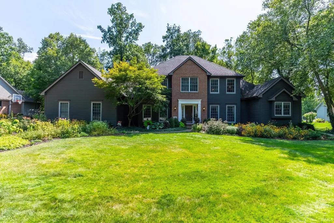
Welcome to an exceptional 4-bedroom, 4.5-bath residence ideally situated on a desirable cul-de-sac, offering an elevated blend of elegance, comfort, and thoughtfully designed living spaces. The main level welcomes you with a spacious bedroom suite featuring a private en-suite bath, double vanity, and double closets, creating a serene and convenient retreat. A beautifully appointed kitchen serves as the heart of the home, complete with a generous center island, eat-at bar, and all appliancesincluding the mini refrigeratorwhich remain with the property. The adjoining breakfast nook provides picturesque views of the beautifully landscaped backyard, making it an inviting setting for morning coffee or casual dining. Upstairs, three additional bedrooms offer exceptional flexibility. One bedroom features its own private full bathroom and walk-in closet, while the remaining two bedrooms are connected by a well-designed Jack-and-Jill bathroom, with each bedroom enjoying its own vanity and sink. The finished basement expands the home's living potential with a full bathroom, multiple versatile rooms, and abundant storage, offering endless possibilities for a recreation room, home office, guest accommodations, or additional entertaining space. An impressive 3.5-car garage provides exceptional space for vehicles, recreational equipment, hobbies, or additional storage, and features a full kitchen, adding an extraordinary level of convenience and versatility. Outside, the private backyard is a true extension of the home's living space, featuring a built-in firepit and beautifully refreshed flower beds filled with established perennial plantings that provide seasonal color and timeless appeal. Set on a peaceful cul-de-sac and offering an impressive combination of refined living spaces, exceptional storage, an oversized garage with full kitchen, and inviting indoor and outdoor amenities, this distinctive home is perfectly suited for both sophisticated entertaining and comfortable everyday living.
| Elementary School | Middle School | High School |
|---|---|---|
| Harris Elementary School | Lane Middle School | Snider High School |
| Price History | |
|---|---|
| 9/8/2026 | Listed $799,900 |
General Features
| Sewer | City |
|---|---|
| Heating | Gas,Forced Air |
| Kitchen Level | Main |
| Cooling | Central Air |
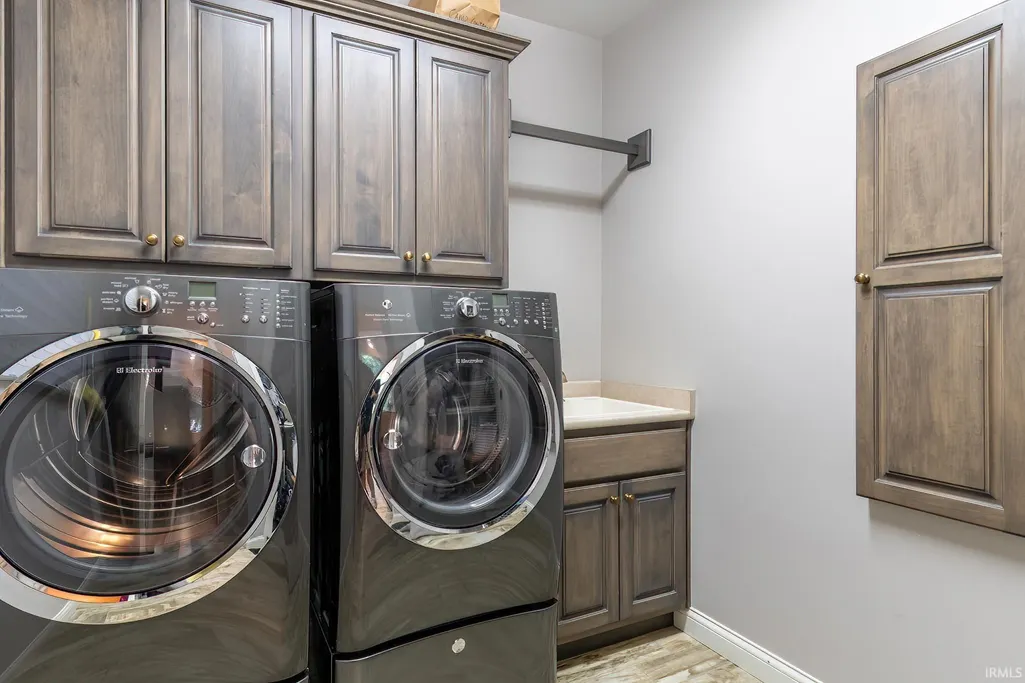
| Laundry Y/N | Main |
| Fireplaces | Yes |
| Garage | Attached |
| Amenities | 1st Bdrm En Suite,Attic Pull Down Stairs,Breakfast Bar,Deck Open,Detector-Smoke,Disposal,Dryer Hook Up Electric,Garage Door Opener,Irrigation System,Kitchen Island,Skylight(s),Main Level Bedroom Suit |
| Status | Active |
| Full Baths | 4 |
| Half Baths | 1 |
| Bathrooms | 5 |
| Year Built | 1991 |
| New Construction | No |
| Subdivision | Wyndemere |
| Style | Two Story |
| Township | St Joe |
| Class | RESIDENTIAL |
| Type | Site-Built Home |
| Age | 35 |
| Lot Number | 12 |
| FIPS Code | 18003 |
| Associated Document Count | 2 |
| REO | No |
| Status | Active |
| Auction Y/N | No |
| Dining Room Level | Main |
| Annual Taxes | 6744.36 |
| Area | Allen County |
| High School | Snider |
| City | Fort Wayne |
| School District | Fort Wayne Community |
| Assoc. Dues Frequency | Annually |
| HOA Fees $ | 250 |
| Total Sq Ft | 5006 |
| Elementary School | Harris |
| Middle School | Lane |
| Legal Description | WYNDEMERE SEC 1 LOT 12 |
| Agent First Name | Martin |
| Agent Last Name | Brandenberger |
| DOM | 1 |
| Tax Year | 25/26 |
Interior Features
| Basement | Finished |
|---|---|
| Fireplace(s) | 1 |
| Other Room 1 Level | Basement |
| Kitchen Length | 16 |
| Laundry Room Width | 7 |
| Laundry Room Length | 7 |
| Kitchen Width | 14 |
| Beds | 4 |
| Total Rooms | 13 |
| Dining Room Length | 15 |
| Dining Room Width | 12 |
| Breakfast Room Length | 11 |
| Breakfast Room Width | 10 |
| Fireplace | Living/Great Rm |
| Family Room Width | 12 |
| Living Room Width | 17 |
| Den Length | 14 |
| Den Width | 12 |
| Family Room Length | 14 |
| Living Room Length | 18 |
| Full Baths Main | 1 |
| Full Baths Upper | 2 |
| Total Finished SqFt | 4806 |
| Basement Y/N | Yes |
| Other Room 1 Length | 18 |
| Other Room 1 Width | 15 |
| Above Grade Bedrooms | 4 |
| Below Grade Baths | 1 |
| Full Baths Below Grade | 1 |
| Half Baths Main | 1 |
| 1st Bedroom Level | Main |
| 1st Bedroom Width | 16 |
| 2nd Bedroom Length | 13 |
| 2nd Bedroom Level | Upper |
| 2nd Bedroom Width | 14 |
| 3rd Bedroom Length | 12 |
| 3rd Bedroom Level | Upper |
| 3rd Bedroom Width | 12 |
| 4th Bedroom Length | 15 |
| 4th Bedroom Level | Upper |
| 4th Bedroom Width | 12 |
| Above Grade Finished SqFt | 3185 |
| Below Grade Finished SqFt | 1621 |
| Below Grade Unfin. SqFt | 200 |
| Extra Room Length | 21 |
| Extra Room Level | Basement |
| Extra Room Width | 17 |
| Living/Great Rm Level | Main |
| Rec Room Length | 24 |
| Rec Room Level | Basement |
| Rec Room Width | 15 |
Exterior Features
| Exterior | Brick,Vinyl,Wood |
|---|---|
| Pool | No |
| Garage Length | 23 |
| Garage Width | 35 |
| Lot Size Area | 22651 |
| Lot Dimensions | 122 x 184 |
| Lot Description | Level,Partially Wooded |
| Garage SqFt | 805 |
| Approx. Lot Size Acres | 0.52 |
| Garage Capacity | 3.5 |
| Off Street Parking Y/N | Yes |
| Waterfront Y/N | No |
| Garage Y/N | Yes |
Amenities
- Foreclosure
- Views
- New Construction
- Adult 55+
- Lease To Own
- No HOA Fees
- Furnished
- Primary On Main
- Air Conditioning
- Seller Finance
- Green
- Fixer Upper
- Horse
- Golf
- Fireplace
- Deck
- Garage
- Basement
- Pool
 IDX information is provided exclusively for consumers personal, non-commercial use and may not be used for any purpose other than to identify prospective properties consumers may be interested in purchasing. Data is deemed reliable but is not guaranteed accurate by the MLS. IDX information is provided by the Indiana Regional MLS.
Information last updated on September 13, 2026 3:56 AM UTC
IDX information is provided exclusively for consumers personal, non-commercial use and may not be used for any purpose other than to identify prospective properties consumers may be interested in purchasing. Data is deemed reliable but is not guaranteed accurate by the MLS. IDX information is provided by the Indiana Regional MLS.
Information last updated on September 13, 2026 3:56 AM UTC
Property vs Single Family Average in 46835
Price
Taxes
Year Built
Visits
