
Primary on Main
Address
3505 New Haven Avenue, Fort Wayne, IN
Price
$ 129,900
Property Attributes
- MLS#202636536
- TypeSingle Family
- Listing Status Active
- CountyALLEN
- CityFort Wayne
- AreaWayne
- NeighborhoodOldsdale
- Zip46803
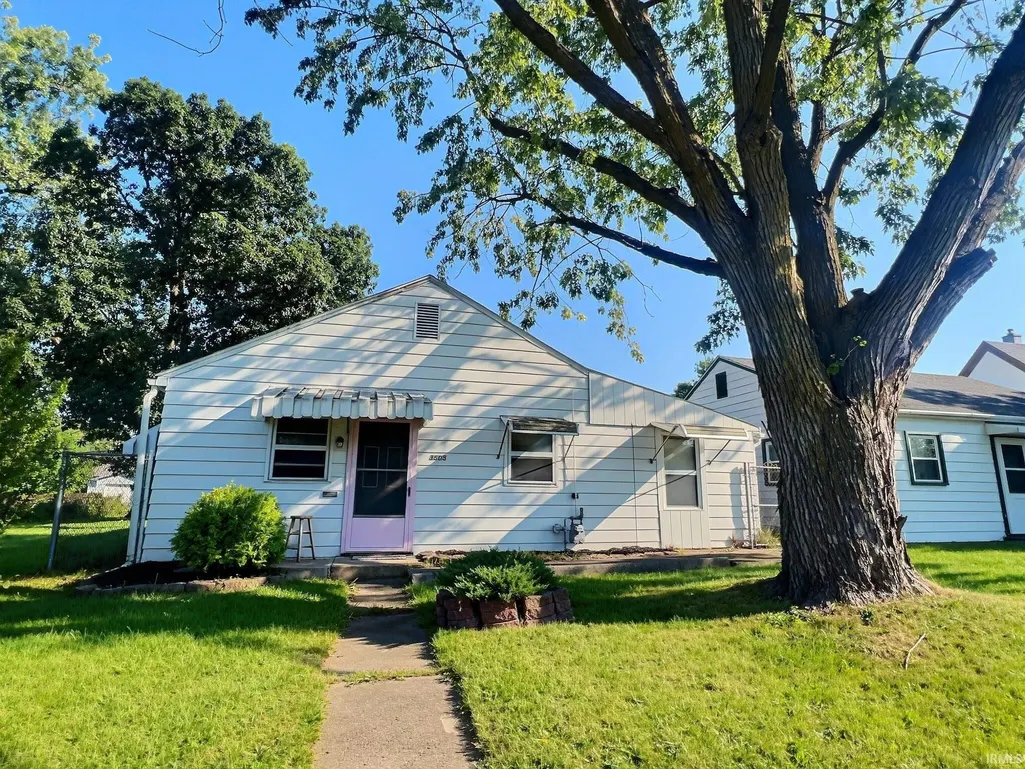
- StyleCabin/Cottage
- Year Built1949
- Taxes$ 1027
- Price$ 129,900
- Bedrooms2
- Full Bathrooms1
- Half Bathrooms0
- Sqr Footage1216
- Lot Size0.26 Acres
Data Source:
Indiana Regional MLS (IRMLS)
Property Description
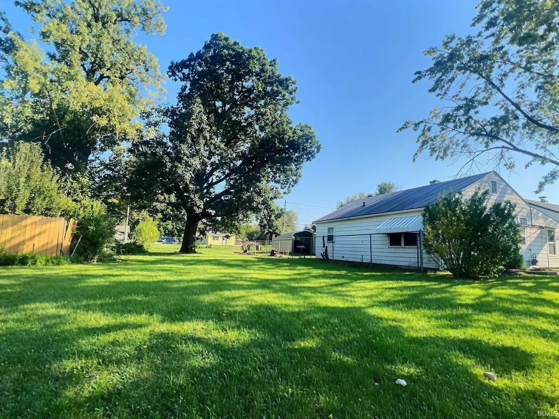
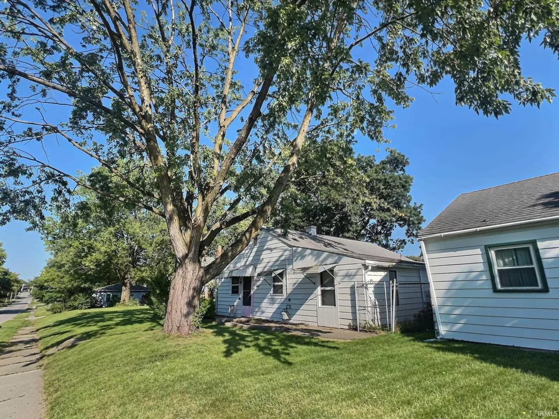
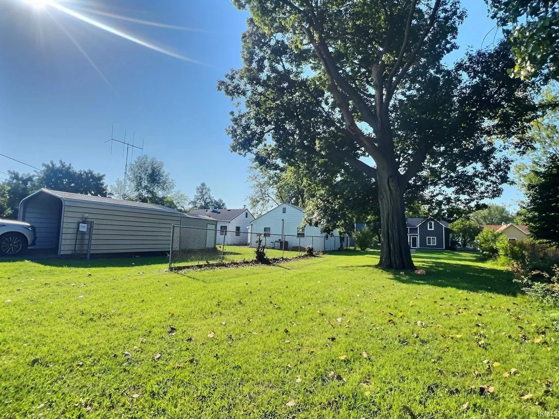
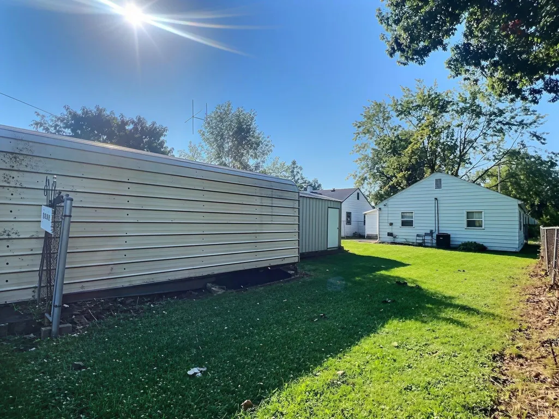
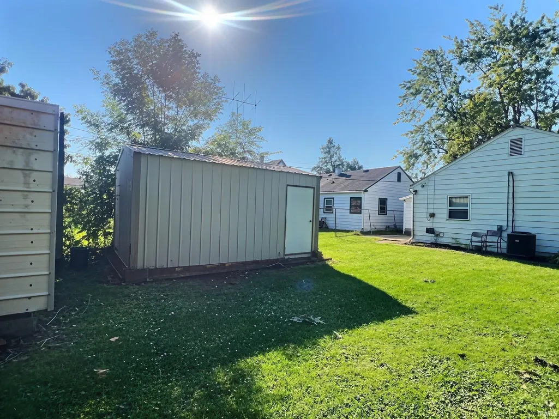
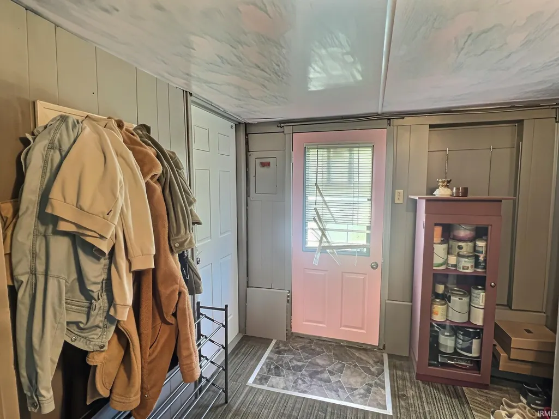
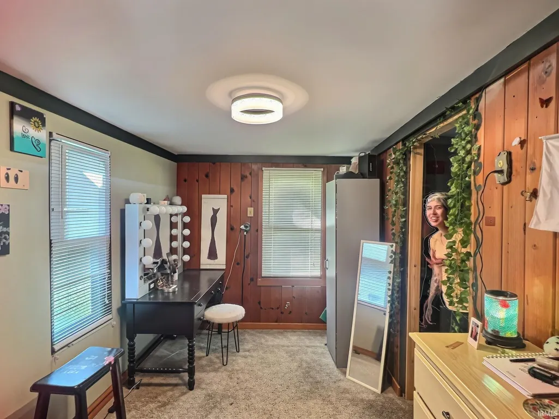
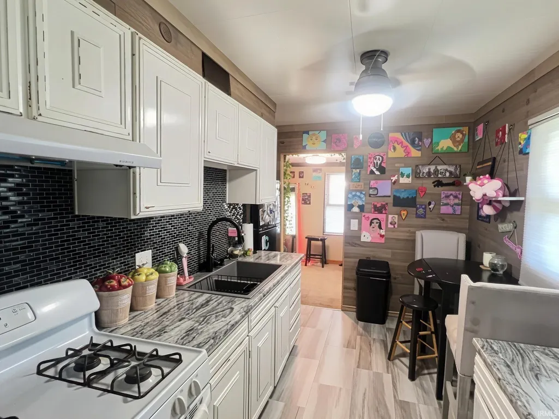
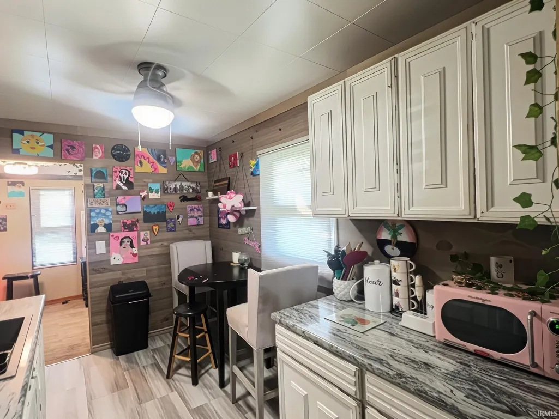
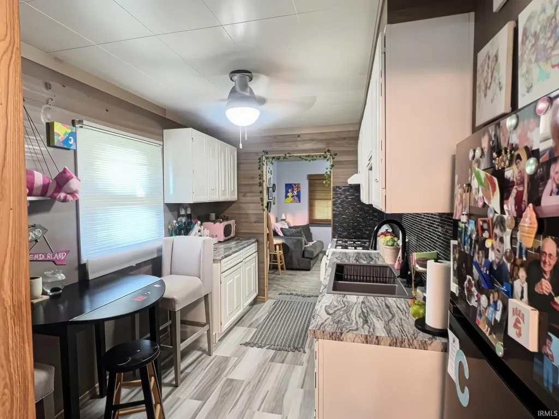
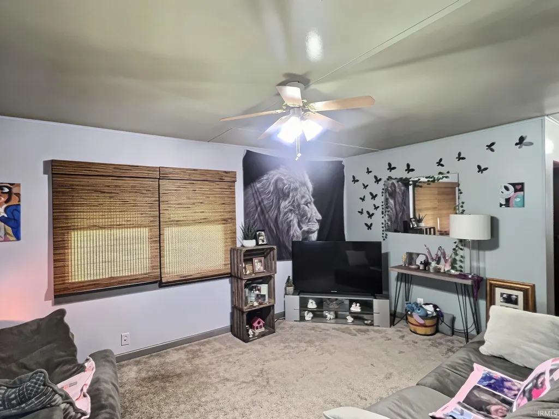
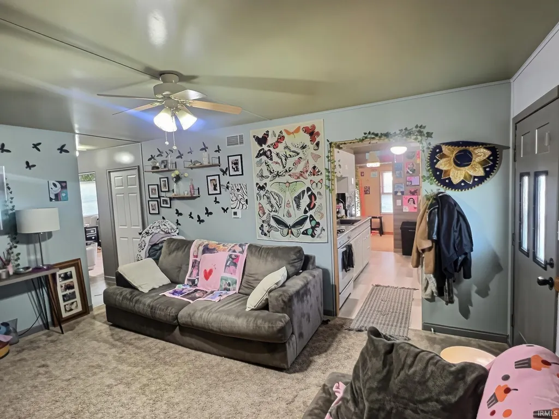
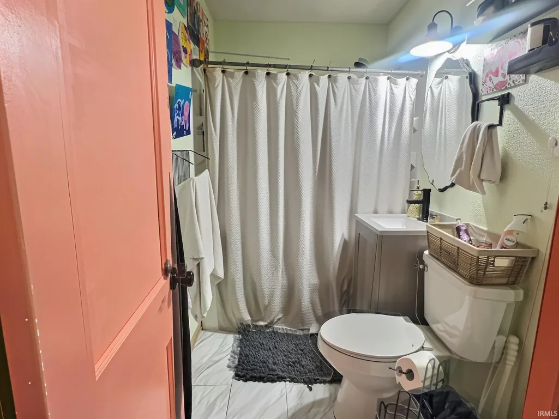
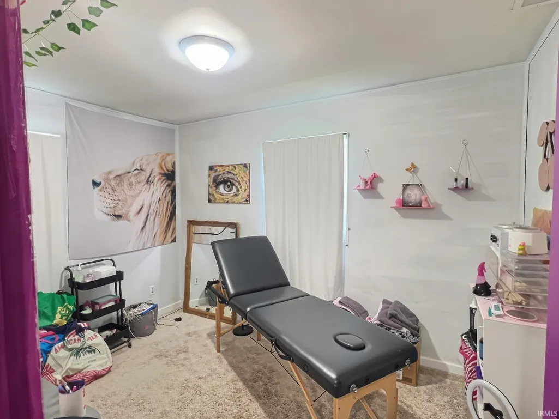
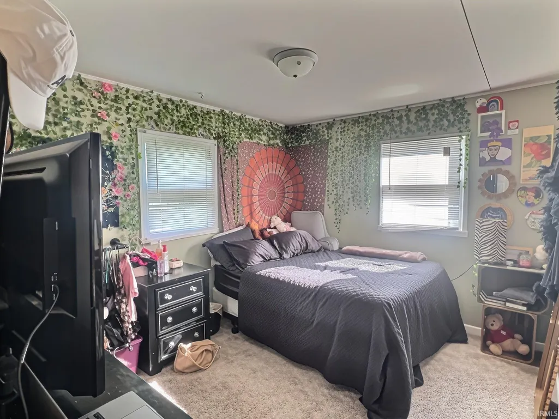
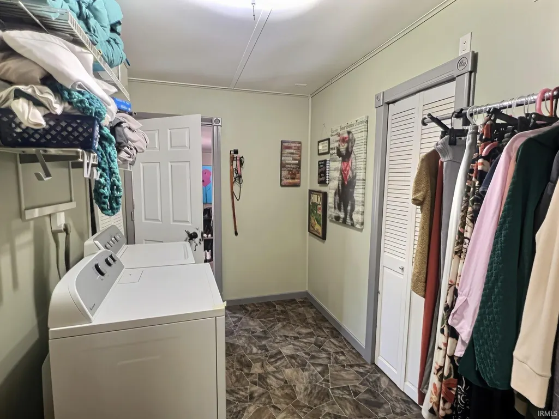
Welcome home to this charming, move-in ready ranch offering 2 bedrooms, 1 full bath, and over 1,200 square feet of comfortable living space. Fresh interior updates include new HVAC, newer carpet, vinyl flooring, paint, and interior doors, creating a bright and inviting atmosphere throughout. The spacious bonus room just off the kitchen provides endless possibilities as a home office, dining room, playroom, or additional living area. Convenient main-level laundry adds to the homes functionality. Outside, youll find a covered carport, a large storage shed perfect for tools and lawn equipment, a level backyard with room to relax, garden, or entertain and even more, an extra lot perfect for expanding or possibly building another home. Conveniently located near shopping, restaurants, schools, and major roadways, this affordable home is an excellent opportunity for first-time buyers, downsizers, or investors looking to expand their portfolio.
| Elementary School | Middle School | High School |
|---|---|---|
| Adams Elementary School | Blackhawk Middle School | Snider High School |
| Price History | |
|---|---|
| 9/4/2026 | Listed $129,900 |
General Features
| Sewer | City |
|---|---|
| Heating | Gas,Forced Air |
| Kitchen Level | Main |
| Cooling | Central Air |
| Laundry Y/N | Main |
| Fireplaces | No |
| Amenities | Countertops-Laminate |
| Status | Active |
| Full Baths | 1 |
| Bathrooms | 1 |
| Year Built | 1949 |
| New Construction | No |
| Subdivision | Oldsdale |
| Style | One Story |
| Township | Wayne |
| Class | RESIDENTIAL |
| Type | Site-Built Home |
| Age | 77 |
| FIPS Code | 18003 |
| REO | No |
| Status | Active |
| Auction Y/N | No |
| Dining Room Level | Main |
| Annual Taxes | 1027.48 |
| Area | Allen County |
| High School | Snider |
| City | Fort Wayne |
| School District | Fort Wayne Community |
| Assoc. Dues Frequency | Not Applicable |
| Architectural Style | Cabin/Cottage |
| Total Sq Ft | 1216 |
| Elementary School | Adams |
| Middle School | Blackhawk |
| Legal Description | LOT 212 OLDSDALE ADD & LOT 211 OLDSDALE ADDITIONAL EX S '10 |
| Virtual Tour | https://www.propertypanorama.com/instaview/irmls/202636536 |
| Agent First Name | Danielle |
| Agent Last Name | Jackson |
| DOM | 5 |
| Tax Year | 2025/2026 |
| PROPOSED FINANCING | Cash,Conventional,FHA,VA |
Interior Features
| Basement | Slab |
|---|---|
| Kitchen Length | 12 |
| Laundry Room Width | 7 |
| Laundry Room Length | 12 |
| Kitchen Width | 8 |
| Beds | 2 |
| Total Rooms | 7 |
| Dining Room Length | 12 |
| Dining Room Width | 8 |
| Fireplace | None |
| Living Room Width | 12 |
| Living Room Length | 16 |
| Full Baths Main | 1 |
| Total Finished SqFt | 1216 |
| Basement Y/N | No |
| Above Grade Bedrooms | 2 |
| 1st Bedroom Level | Main |
| 1st Bedroom Width | 12 |
| 2nd Bedroom Length | 12 |
| 2nd Bedroom Level | Main |
| 2nd Bedroom Width | 9 |
| Above Grade Finished SqFt | 1216 |
| Living/Great Rm Level | Main |
Exterior Features
| Exterior | Aluminum |
|---|---|
| Pool | No |
| Lot Size Area | 11326 |
| Lot Dimensions | Irregular |
| Lot Description | Level |
| Water Features | None |
| Approx. Lot Size Acres | 0.26 |
| Waterfront Y/N | No |
| Garage Y/N | No |
Amenities
- Foreclosure
- Views
- New Construction
- Adult 55+
- Lease To Own
- No HOA Fees
- Furnished
- Primary On Main
- Air Conditioning
- Seller Finance
- Green
- Fixer Upper
- Horse
- Golf
- Fireplace
- Deck
- Garage
- Basement
- Pool
 IDX information is provided exclusively for consumers personal, non-commercial use and may not be used for any purpose other than to identify prospective properties consumers may be interested in purchasing. Data is deemed reliable but is not guaranteed accurate by the MLS. IDX information is provided by the Indiana Regional MLS.
Information last updated on September 14, 2026 4:38 AM UTC
IDX information is provided exclusively for consumers personal, non-commercial use and may not be used for any purpose other than to identify prospective properties consumers may be interested in purchasing. Data is deemed reliable but is not guaranteed accurate by the MLS. IDX information is provided by the Indiana Regional MLS.
Information last updated on September 14, 2026 4:38 AM UTC
Property vs Single Family Average in 46803
Price
Taxes
Year Built
Visits
