
Primary on Main
Address
336 W Creighton Avenue, Fort Wayne, IN
Price
$ 195,000
Property Attributes
- MLS#202636422
- TypeSingle Family
- Listing Status Active
- CountyALLEN
- CityFort Wayne
- AreaWayne
- NeighborhoodWilliam
- Zip46807
- StyleTraditional,Craftsman
- Year Built1900
- Taxes$ 2091
- Price$ 195,000
- Bedrooms4
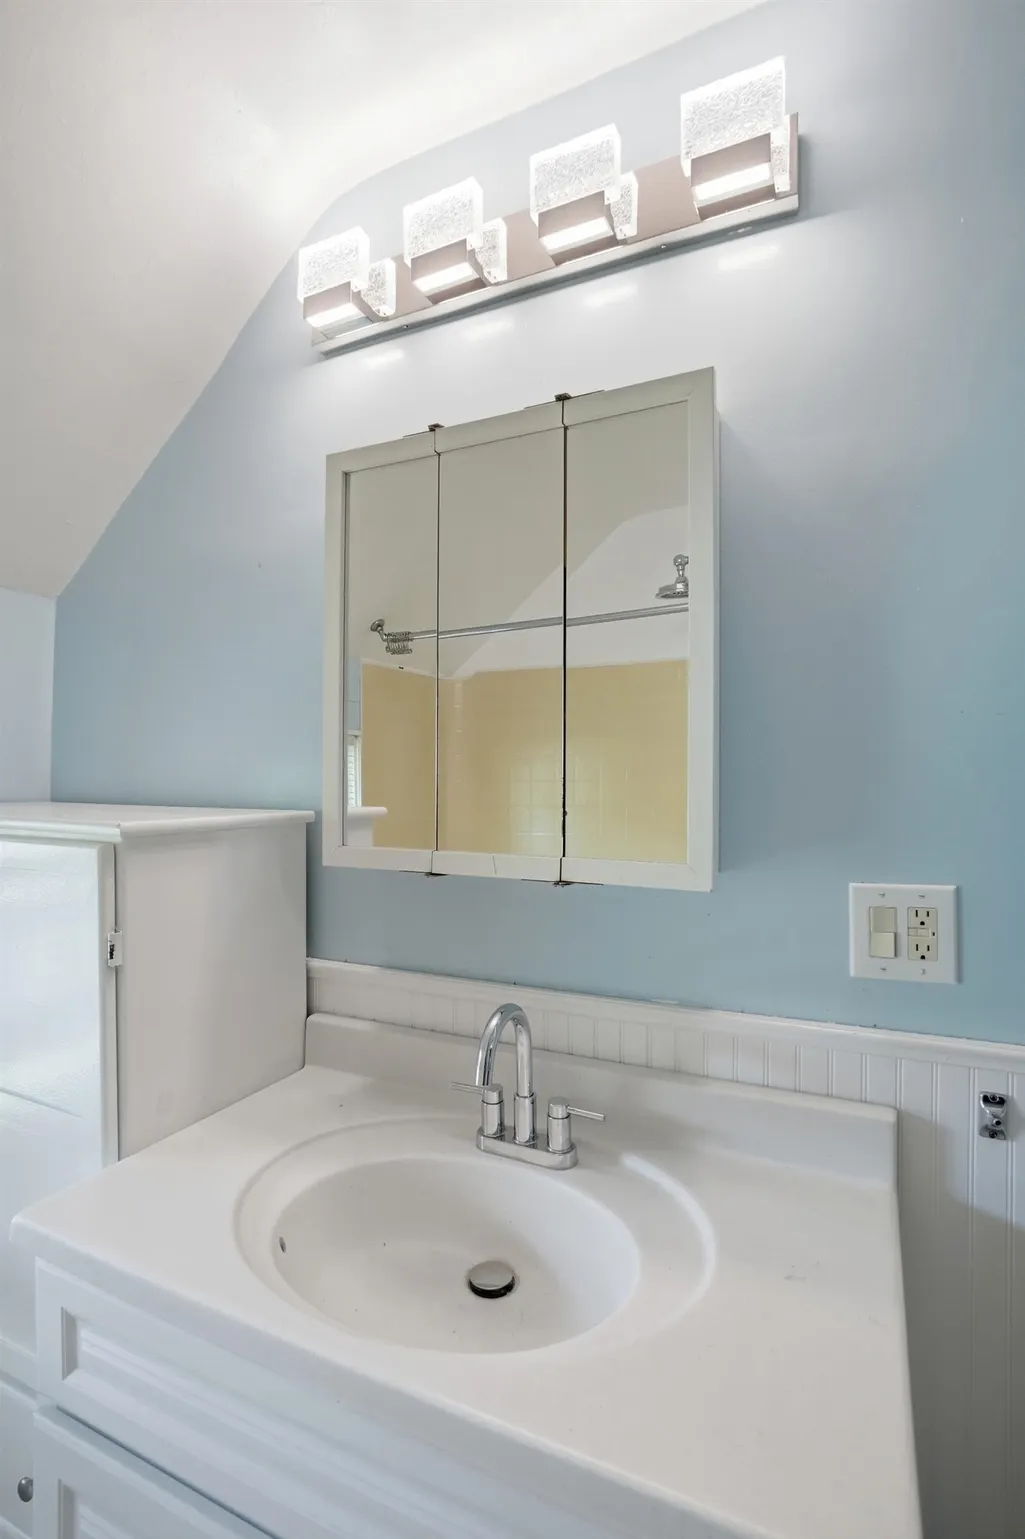
- Full Bathrooms1
- Half Bathrooms1
- Sqr Footage1910
- Lot Size0.1629 Acres
Data Source:
Indiana Regional MLS (IRMLS)
Property Description
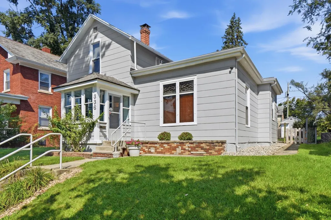
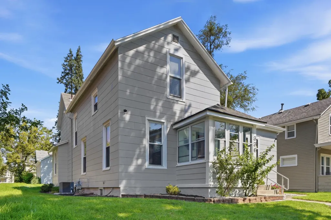
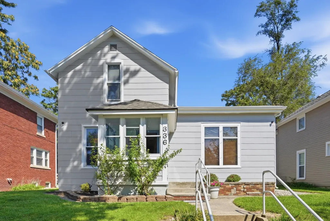
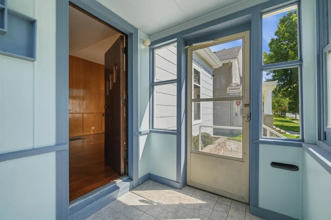
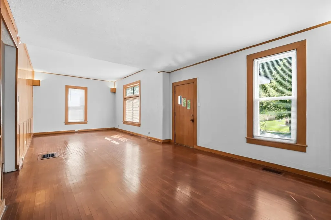
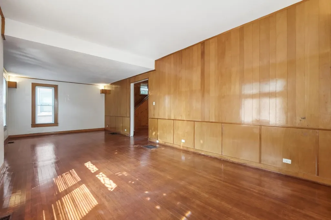
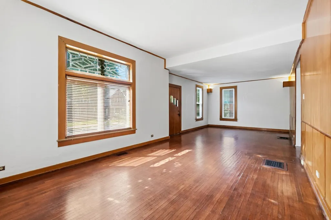
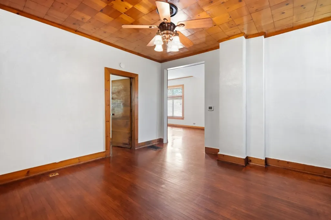
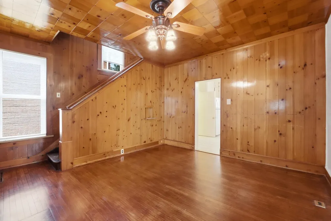
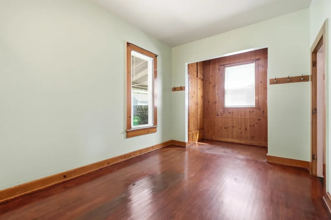
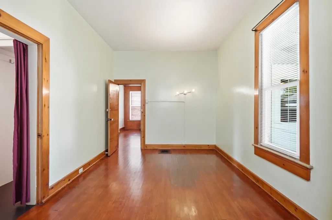
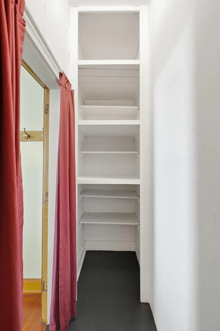
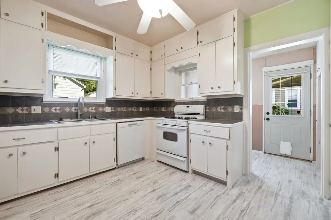
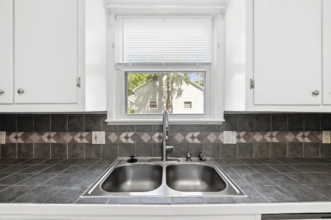
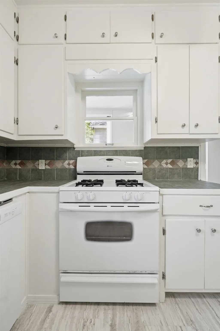
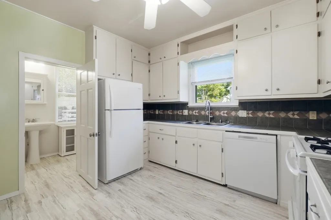
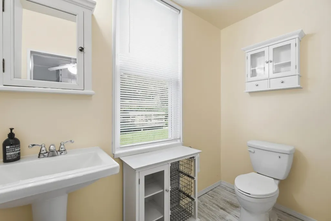
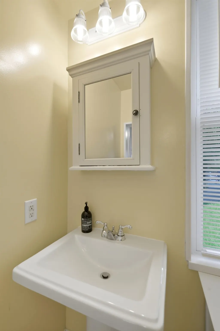
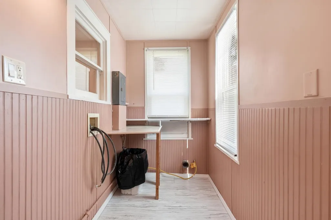
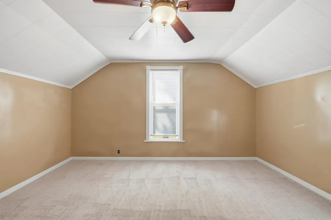
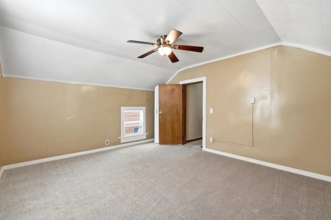
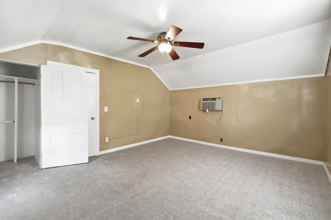
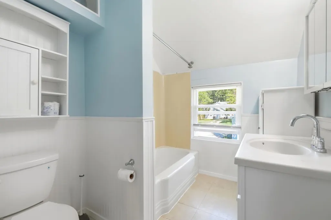
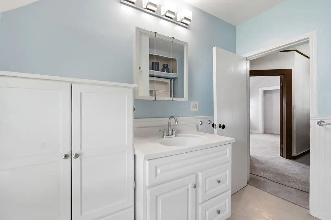
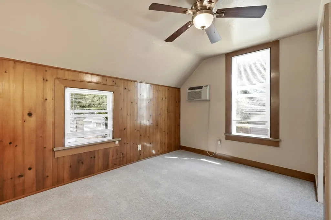
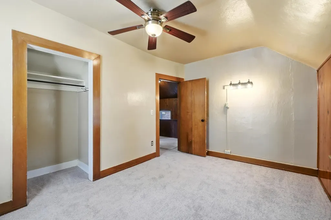
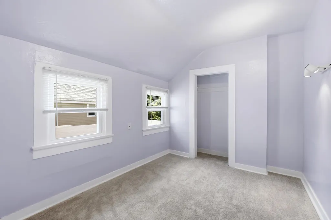
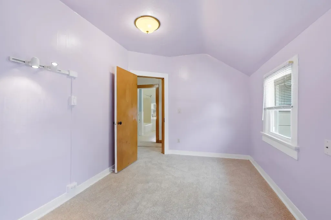
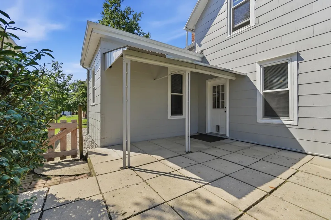
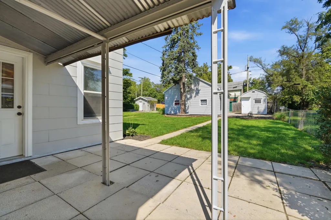
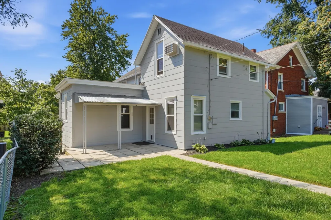
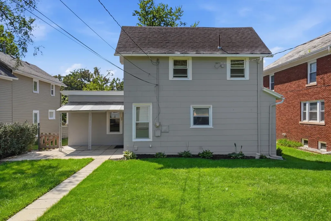
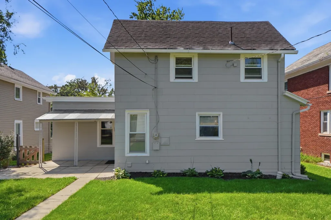
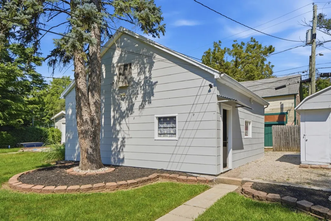
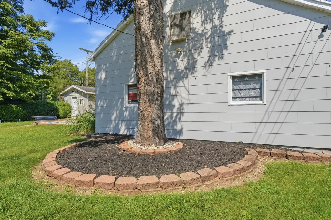
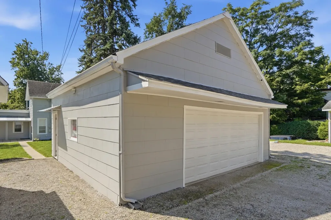
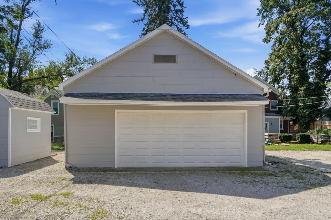
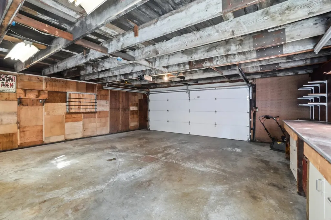
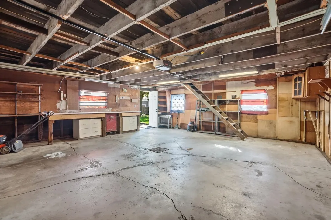
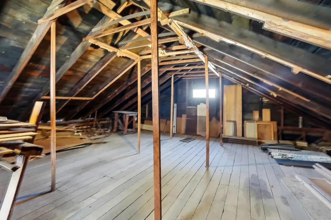
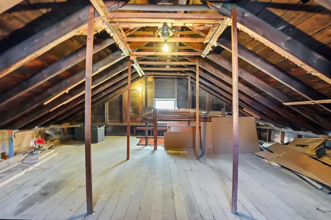
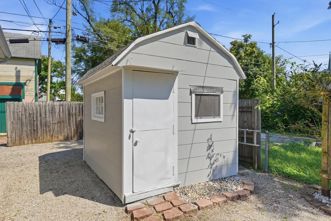
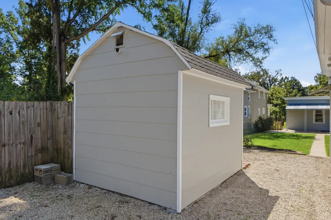
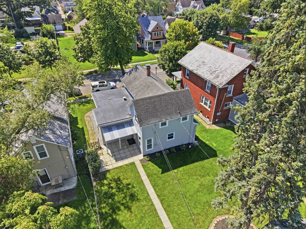
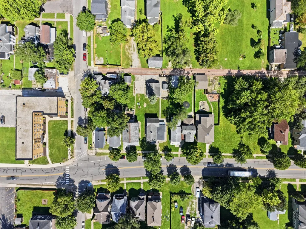
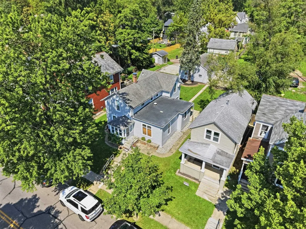
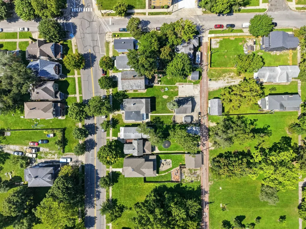
Check it out! Beautifully maintained home in the desirable Williams-Woodland Park historical district. As you enter through the enclosed front porch you are greeted by the original wood front door and natural woodwork you come to expect from a historical home. The original hardwood floors flow throughout the main level. Large 31' x 13' living room space that could be split into two separate rooms. The primary bedroom is located on the first floor. It features 2 custom wardrobe closets and a large walk-in closet. The nice open kitchen includes tons of countertop space and cabinets. Additional storage cabinets in first floor laundry room. The large half bath on the main level could be made into a full bathroom. The wood details continue upstairs with brand new carpets. The upstairs includes a full bathroom and 3 large bedrooms. You are going to enjoy the oversized 2 car garage with walk-up attic space. Additional 1 or 2 car parking in the back with off street parking in the front. Second shed has tons of possibilities. Could be used as a garden shed, studio, woodworking, etc. Home has a fresh coat of paint on the exterior. Amazing location! Just a couple minutes from Parkview Field, Electric Works, Ivan Lebamoff Reservoir Park and more!
| Elementary School | Middle School | High School |
|---|---|---|
| Fairfield Elementary School | Kekionga Middle School | South Side High School |
| Price History | |
|---|---|
| 9/3/2026 | Listed $195,000 |
General Features
| Sewer | City |
|---|---|
| Heating | Gas,Forced Air |
| Kitchen Level | Main |
| Cooling | Central Air,Wall AC |
| Laundry Y/N | Main |
| Fireplaces | No |
| Garage | Detached |
| Amenities | Attic-Walk-up,Ceiling-9+,Ceiling Fan(s),Closet(s) Cedar,Dryer Hook Up Gas,Garage Door Opener,Natural Woodwork,Patio Covered,Porch Enclosed,Range/Oven Hook Up Gas,Split Br Floor Plan,Main Level Bedroo |
| Status | Active |
| Full Baths | 1 |
| Half Baths | 1 |
| Bathrooms | 2 |
| Year Built | 1900 |
| New Construction | No |
| Subdivision | William(s) |
| Style | Two Story |
| Township | Wayne |
| Class | RESIDENTIAL |
| Type | Site-Built Home |
| Age | 126 |
| FIPS Code | 18003 |
| Inside City Limits | Yes |
| Associated Document Count | 1 |
| REO | No |
| Status | Active |
| Auction Y/N | No |
| Common Amenities | None |
| Dining Room Level | Main |
| Annual Taxes | 2091 |
| Area | Allen County |
| Location | City/Town/Suburb,Historic District |
| High School | South Side |
| City | Fort Wayne |
| School District | Fort Wayne Community |
| Assoc. Dues Frequency | Not Applicable |
| Architectural Style | Traditional,Craftsman |
| Total Sq Ft | 2648 |
| Elementary School | Fairfield |
| Middle School | Kekionga |
| Legal Description | LOT 117 WILLIAMS ADD |
| Agent First Name | Michael |
| Agent Last Name | Burt |
| DOM | 6 |
| Tax Year | 2026 |
| PROPOSED FINANCING | Cash,Conventional,FHA,VA |
Interior Features
| Basement | Partial Basement,Unfinished |
|---|---|
| Flooring | Hardwood Floors |
| HVAC | Ceiling Fan |
| Kitchen Length | 12 |
| Laundry Room Width | 5 |
| Laundry Room Length | 13 |
| Kitchen Width | 12 |
| Beds | 4 |
| Total Rooms | 10 |
| Dining Room Length | 13 |
| Dining Room Width | 12 |
| Fireplace | None |
| Living Room Width | 13 |
| Living Room Length | 31 |
| Full Baths Upper | 1 |
| Total Finished SqFt | 1910 |
| Basement Y/N | Yes |
| Above Grade Bedrooms | 4 |
| Half Baths Main | 1 |
| 1st Bedroom Level | Main |
| 1st Bedroom Width | 17 |
| 2nd Bedroom Length | 9 |
| 2nd Bedroom Level | Upper |
| 2nd Bedroom Width | 13 |
| 3rd Bedroom Length | 9 |
| 3rd Bedroom Level | Upper |
| 3rd Bedroom Width | 12 |
| 4th Bedroom Length | 15 |
| 4th Bedroom Level | Upper |
| 4th Bedroom Width | 13 |
| Above Grade Finished SqFt | 1910 |
| Below Grade Unfin. SqFt | 738 |
| Living/Great Rm Level | Main |
| Basement Material | Block,Stone |
Exterior Features
| Exterior | Fiber Cement |
|---|---|
| Driveway | Stone |
| Pool | No |
| Garage Length | 24 |
| Garage Width | 24 |
| Lot Size Area | 7097 |
| Lot Dimensions | 47 x 151 |
| Lot Description | 0-2.9999 |
| Fence | None |
| Garage SqFt | 576 |
| Water Features | None |
| Approx. Lot Size Acres | 0.1629 |
| Garage Capacity | 2 |
| Off Street Parking Y/N | Yes |
| ROOF MATERIAL | Rubber,Dimensional Shingles |
| Waterfront Y/N | No |
| Garage Y/N | Yes |
Amenities
- Foreclosure
- Views
- New Construction
- Adult 55+
- Lease To Own
- No HOA Fees
- Furnished
- Primary On Main
- Air Conditioning
- Seller Finance
- Green
- Fixer Upper
- Horse
- Golf
- Fireplace
- Deck
- Garage
- Basement
- Pool
 IDX information is provided exclusively for consumers personal, non-commercial use and may not be used for any purpose other than to identify prospective properties consumers may be interested in purchasing. Data is deemed reliable but is not guaranteed accurate by the MLS. IDX information is provided by the Indiana Regional MLS.
Information last updated on September 15, 2026 4:53 AM UTC
IDX information is provided exclusively for consumers personal, non-commercial use and may not be used for any purpose other than to identify prospective properties consumers may be interested in purchasing. Data is deemed reliable but is not guaranteed accurate by the MLS. IDX information is provided by the Indiana Regional MLS.
Information last updated on September 15, 2026 4:53 AM UTC
Property vs Single Family Average in 46807
Price
Taxes
Year Built
Visits
