
New Construction - Primary on Main
Address
12635 Watts Drive, Fort Wayne, IN
Price
$ 369,900
Property Attributes
- MLS#202634128
- TypeSingle Family
- Listing Status Active
- CountyALLEN
- CityFort Wayne
- AreaEel River
- NeighborhoodFarmstead at Carroll Creek
- Zip46818
- StyleTraditional
- Year Built2024
- Taxes$ 2921
- Price$ 369,900
- Bedrooms5
- Full Bathrooms3
- Half Bathrooms0
- Sqr Footage2600
- Lot Size0.198 Acres
Data Source:
Indiana Regional MLS (IRMLS)
Property Description
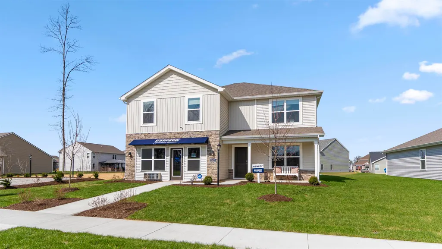
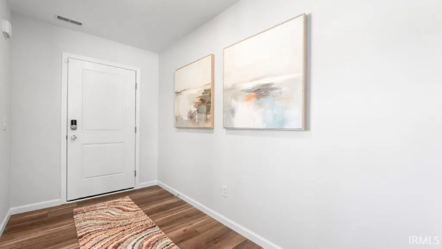
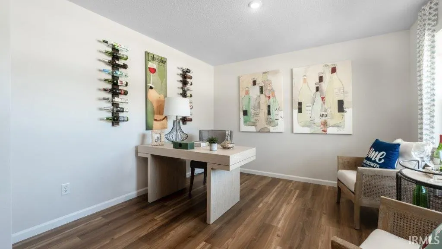
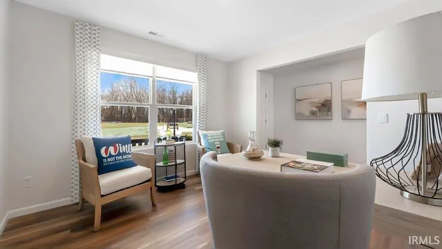
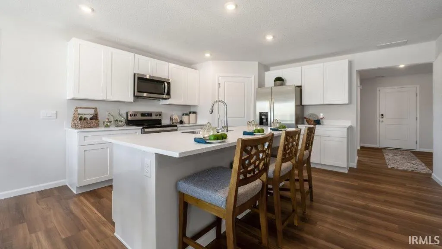
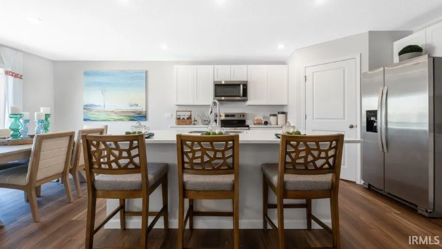
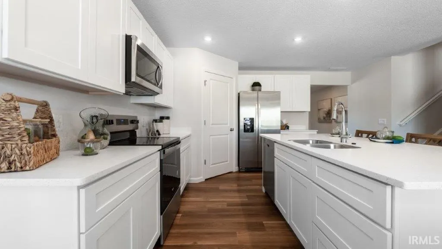
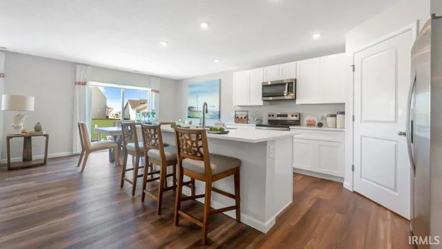
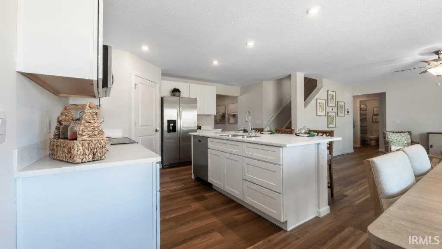
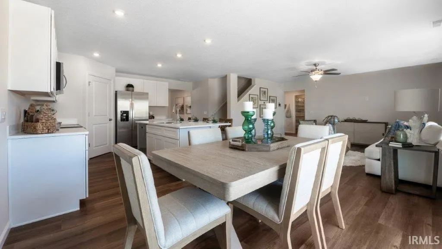
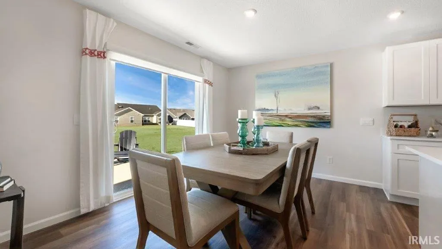
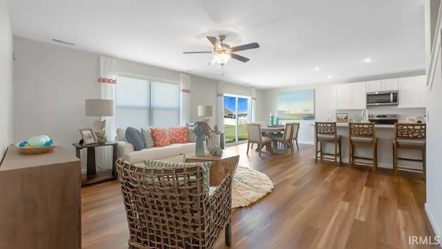
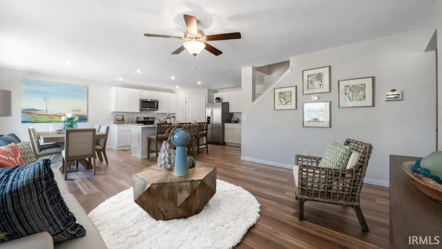
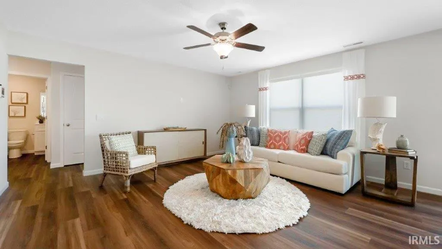
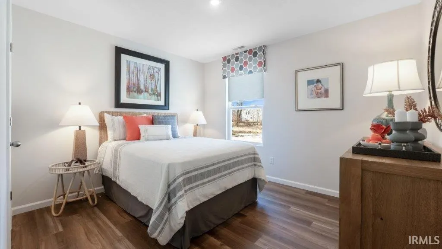
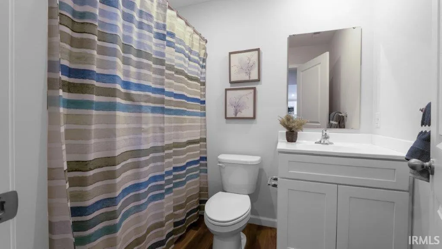
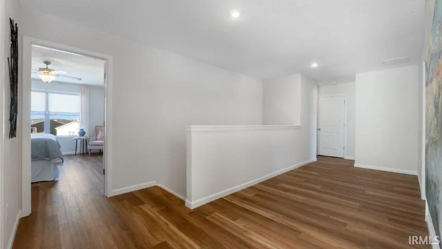
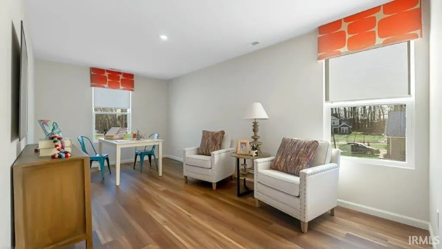
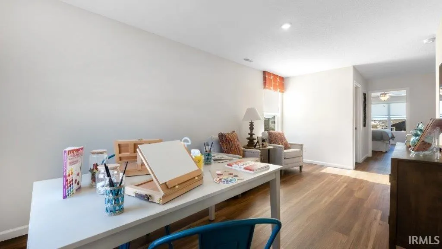
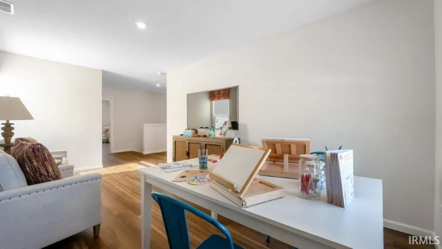
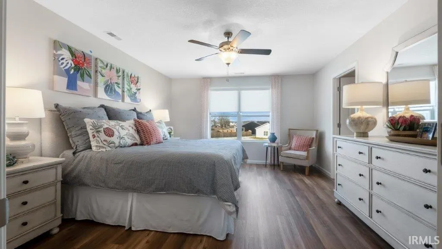
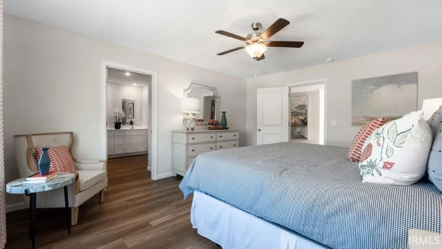
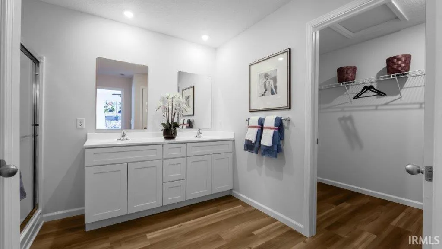
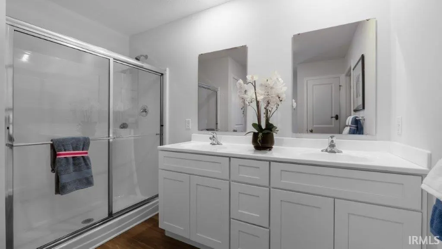
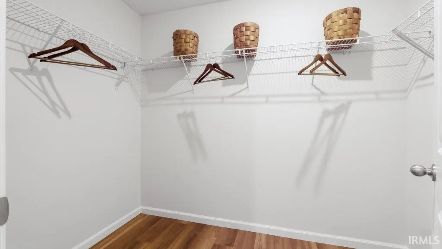
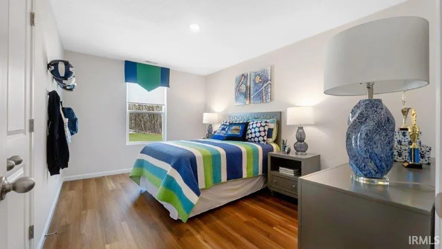
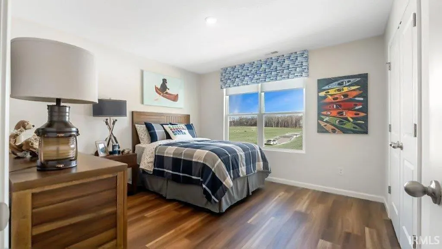
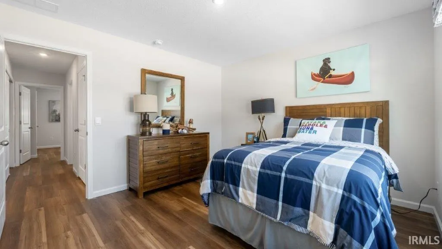
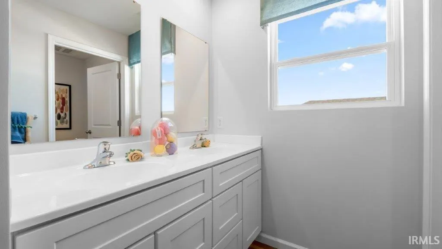
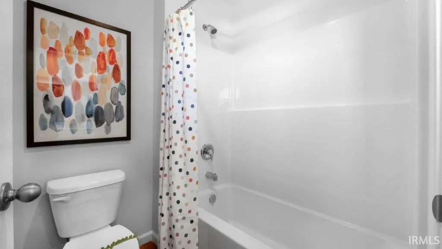
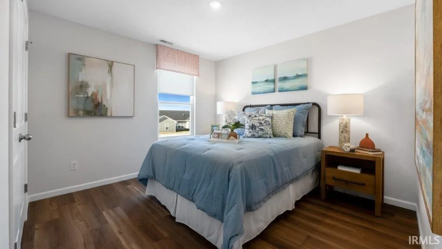
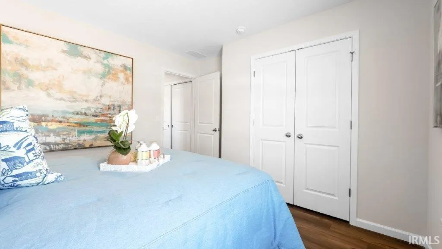
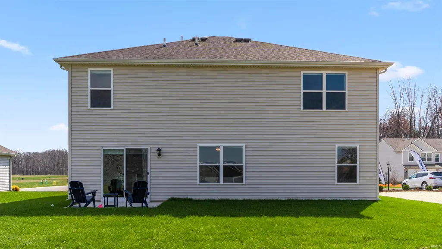
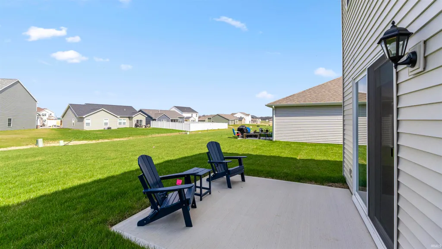
Model Home For Sale! Welcome to 12635 Watts Drive in Northwest Fort Wayne, a spacious two-story home in the heart of Farmstead at Carroll Creek. This 5-bedroom, 3-bathroom home spans 2,600 square feet and is built for flexibility. Off the foyer, youll find a space that could be used for a private study or formal dining area. The open-concept great room, casual dining, and kitchen space flow together for effortless hosting and everyday life. A main level guest bedroom with nearby full bath is ideal for visitors, a home office, or multi generation living. Upstairs, four bedrooms, two bathrooms, and a large bonus room provide space for everyone. The kitchen features elkins white shaker style cabinetry, winter stone solid surface countertops, Whirlpool stainless steel appliances, and a walk-in pantry. The center island makes meal prep simple, while the layout keeps you connected to the dining area and great room. Upstairs, the owners suite includes a large bedroom and a private bath with dual sinks, cultured white marble countertops, a fiberglass walk-in shower, and a generous walk-in closet. Its a personal retreat that balances privacy with functionality. Ready to make it yours? Come tour 12635 Watts Drive today and experience all Farmstead at Carroll Creek has to offer! This new construction model home is Sold-As-Is. Please be sure to inquire with builder what the 'as-is' status for the model home entails for appropriate expectations and conditions of home for buyer. Ask about builder closing incentives with preferred lender.
| Elementary School | Middle School | High School |
|---|---|---|
| Eel River Elementary School | Carroll Middle School | Carroll High School |
| Price History | |
|---|---|
| 8/20/2026 | Listed $369,900 |
General Features
| Sewer | City |
|---|---|
| Heating | Gas,Forced Air |
| Kitchen Level | Main |
| Cooling | Central Air |
| Laundry Y/N | Upper |
| Fireplaces | No |
| Garage | Attached |
| Amenities | 1st Bdrm En Suite,Disposal,Dryer Hook Up Electric,Eat-In Kitchen,Home Warranty Included,Kitchen Island,Open Floor Plan,Patio Open,Wiring-Smart Home,Stand Up Shower,Tub/Shower Combination,Main Level B |
| Status | Active |
| Full Baths | 3 |
| Bathrooms | 3 |
| Year Built | 2024 |
| New Construction | Spec |
| Subdivision | Farmstead at Carroll Creek |
| Style | Two Story |
| Township | Eel River |
| Class | RESIDENTIAL |
| Type | Site-Built Home |
| Age | 2 |
| Lot Number | 2 |
| FIPS Code | 18003 |
| Associated Document Count | 3 |
| REO | No |
| Status | Active |
| Auction Y/N | No |
| Dining Room Level | Main |
| Annual Taxes | 2921.92 |
| Upper | Upper |
| Area | Allen County |
| Location | City/Town/Suburb |
| High School | Carroll |
| City | Fort Wayne |
| School District | Northwest Allen County |
| Assoc. Dues Frequency | Annually |
| Assoc. Restrictions Y/N | Yes |
| HOA Fees $ | 410 |
| Architectural Style | Traditional |
| Total Sq Ft | 2600 |
| Elementary School | Eel River |
| Middle School | Carroll |
| Legal Description | Farmstead at Carroll Creek Lot 2 |
| Branded Virtual Tour | https://www.youtube.com/watch?v=KACiq8hdhEM |
| Virtual Tour | https://www.zillow.com/view-imx/473afa7c-735f-4690-8775-1b5e061eb333?wl=true&setAttribution=mls&initialViewType=pano |
| Agent First Name | Jihan Rachel |
| Agent Last Name | Brooks |
| DOM | 20 |
| Tax Year | 2026 |
| PROPOSED FINANCING | Cash,Conventional,FHA,VA |
Interior Features
| Basement | Slab |
|---|---|
| Flooring | Carpet,Vinyl |
| Kitchen Length | 13 |
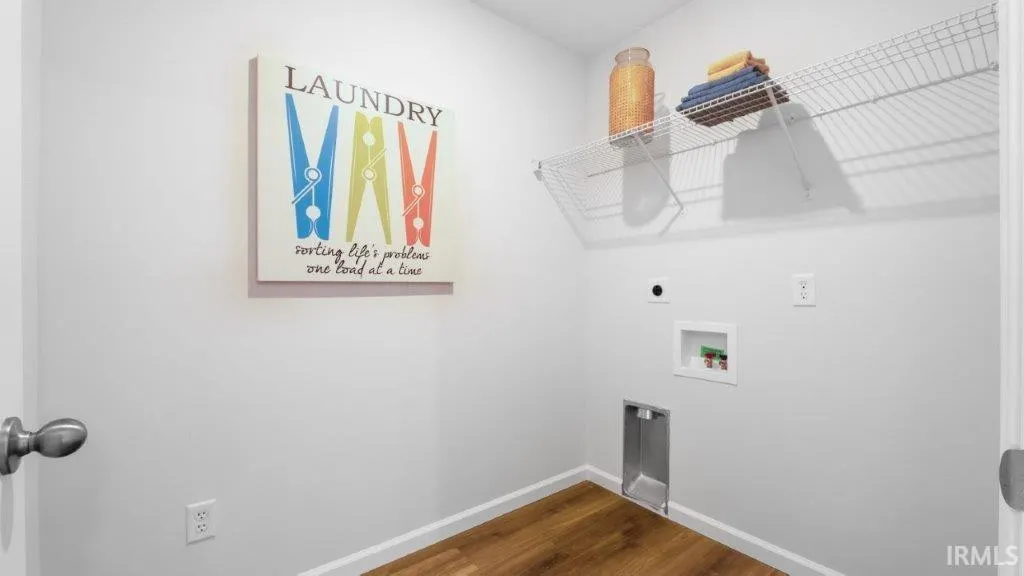
| Laundry Room Width | 7 |
| Laundry Room Length | 6 |
| Kitchen Width | 11 |
| Beds | 5 |
| Total Rooms | 10 |
| Dining Room Length | 10 |
| Dining Room Width | 12 |
| Fireplace | None |
| Living Room Width | 13 |
| Den Length | 11 |
| Den Width | 11 |
| Loft Length | 18 |
| Loft Width | 9 |
| Living Room Length | 16 |
| Full Baths Main | 1 |
| Full Baths Upper | 2 |
| Total Finished SqFt | 2600 |
| Basement Y/N | No |
| Above Grade Bedrooms | 5 |
| 1st Bedroom Level | Upper |
| 1st Bedroom Width | 13 |
| 2nd Bedroom Length | 11 |
| 2nd Bedroom Level | Upper |
| 2nd Bedroom Width | 10 |
| 3rd Bedroom Length | 11 |
| 3rd Bedroom Level | Upper |
| 3rd Bedroom Width | 12 |
| 4th Bedroom Length | 14 |
| 4th Bedroom Level | Upper |
| 4th Bedroom Width | 10 |
| 5th Bedroom Length | 10 |
| 5th Bedroom Level | Main |
| 5th Bedroom Width | 11 |
| Above Grade Finished SqFt | 2600 |
| Living/Great Rm Level | Main |
| Main Level SqFt | 1090 |
| Basement Material | Poured Concrete |
Exterior Features
| Exterior | Stone,Vinyl |
|---|---|
| Driveway | Concrete |
| Pool | No |
| Garage Length | 22 |
| Garage Width | 20 |
| Lot Size Area | 8625 |
| Lot Dimensions | 139.38 x 139.32 x 62 x 62 |
| Lot Description | Level |
| Fence | None |
| Garage SqFt | 440 |
| Water Features | None |
| Approx. Lot Size Acres | 0.198 |
| Garage Capacity | 2 |
| Off Street Parking Y/N | Yes |
| ROOF MATERIAL | Dimensional Shingles |
| Waterfront Y/N | No |
| Garage Y/N | Yes |
Amenities
- Foreclosure
- Views
- New Construction
- Adult 55+
- Lease To Own
- No HOA Fees
- Furnished
- Primary On Main
- Air Conditioning
- Seller Finance
- Green
- Fixer Upper
- Horse
- Golf
- Fireplace
- Deck
- Garage
- Basement
- Pool
 IDX information is provided exclusively for consumers personal, non-commercial use and may not be used for any purpose other than to identify prospective properties consumers may be interested in purchasing. Data is deemed reliable but is not guaranteed accurate by the MLS. IDX information is provided by the Indiana Regional MLS.
Information last updated on September 14, 2026 4:38 AM UTC
IDX information is provided exclusively for consumers personal, non-commercial use and may not be used for any purpose other than to identify prospective properties consumers may be interested in purchasing. Data is deemed reliable but is not guaranteed accurate by the MLS. IDX information is provided by the Indiana Regional MLS.
Information last updated on September 14, 2026 4:38 AM UTC
Property vs Single Family Average in 46818
Price
Taxes
Year Built
Visits
In The Neighborhood
New Construction
Fort Wayne
$ 352,440
- Type
- Single Family
Listed by Jihan Rachel Brooks of DRH Realty of Indiana, LLC
