
New Construction - Primary on Main
Address
11089 Kola Crossover, Fort Wayne, IN
Price
$ 818,900
Property Attributes
- MLS#202633178
- TypeSingle Family
- Listing Status Active
- CountyALLEN
- CityFort Wayne
- AreaAboite
- NeighborhoodChestnut Creek
- Zip46814
- StyleSite-Built Home
- Year Built2026
- Price$ 818,900
- Bedrooms5
- Full Bathrooms4
- Half Bathrooms1
- Sqr Footage3498
- Lot Size0.33 Acres
Data Source:
Indiana Regional MLS (IRMLS)
Property Description
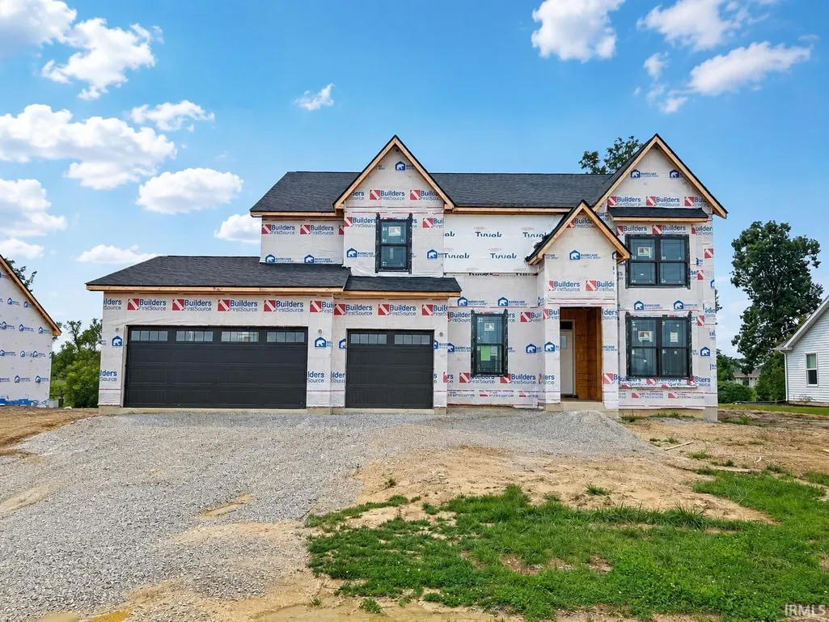
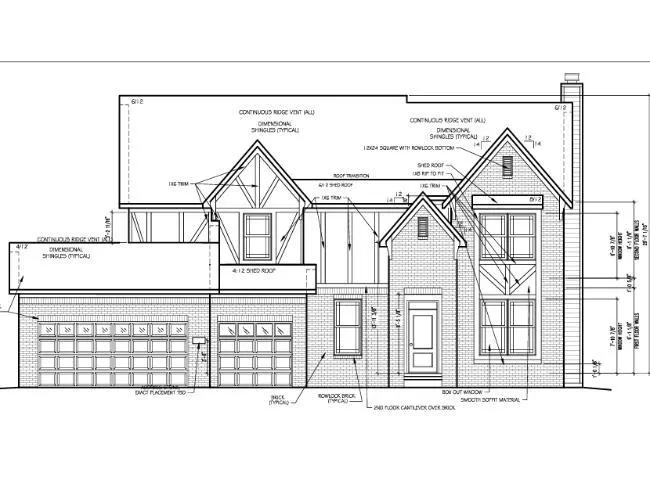
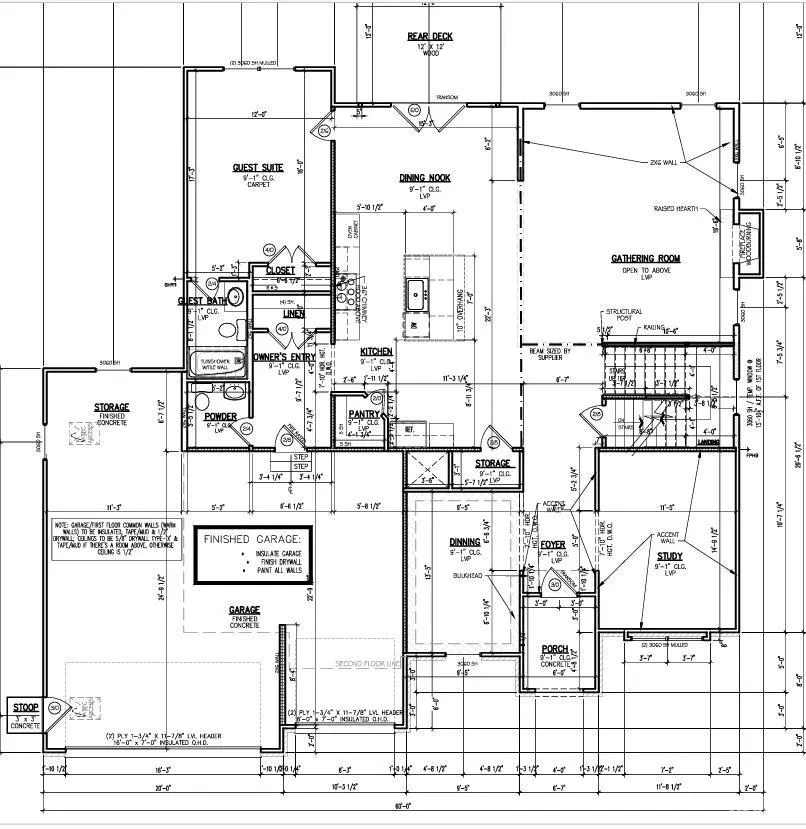
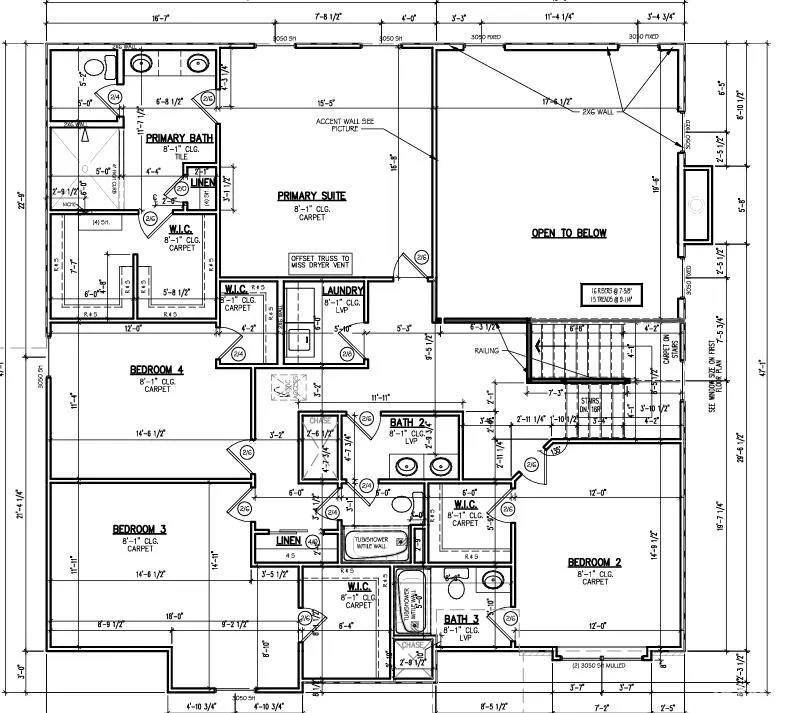
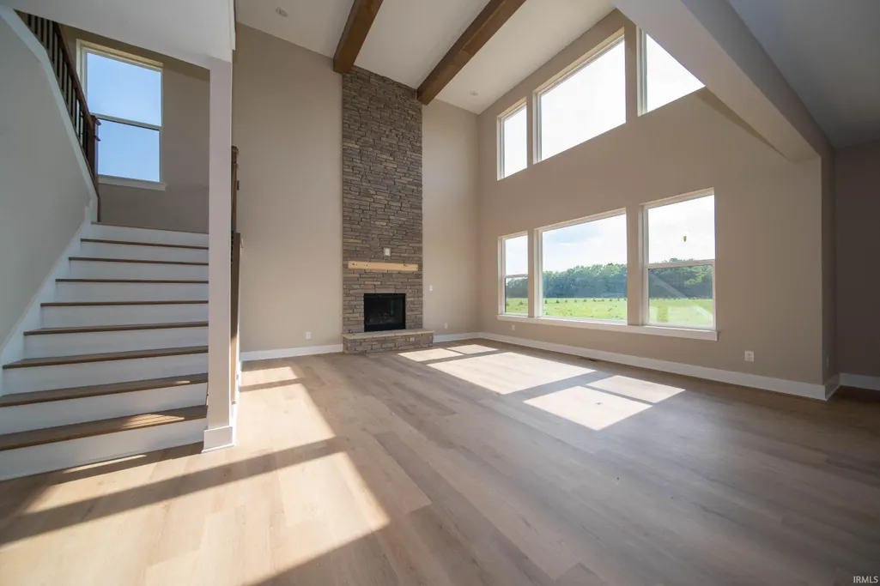
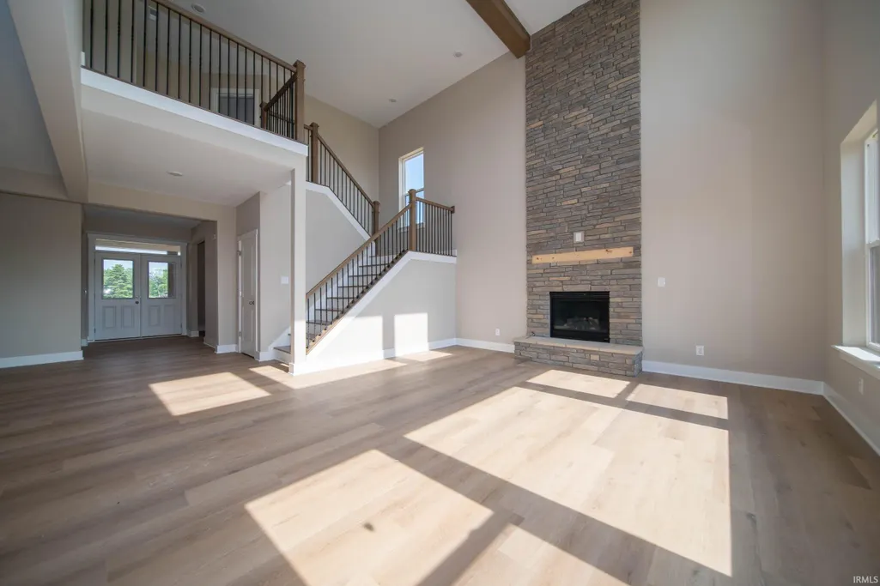
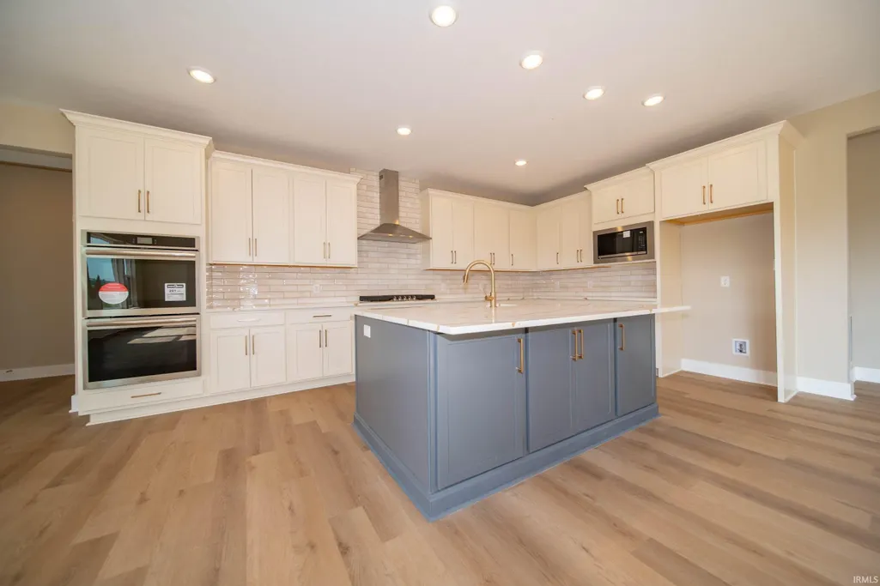
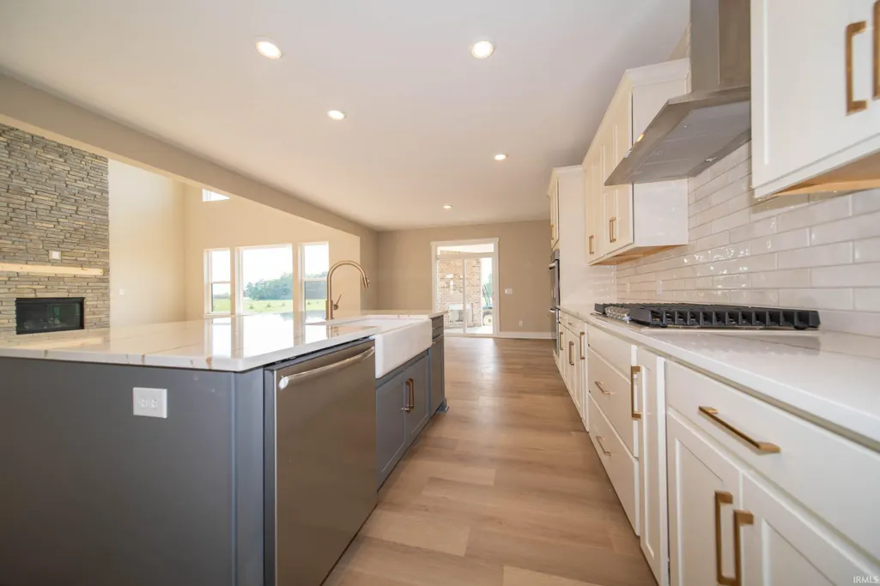
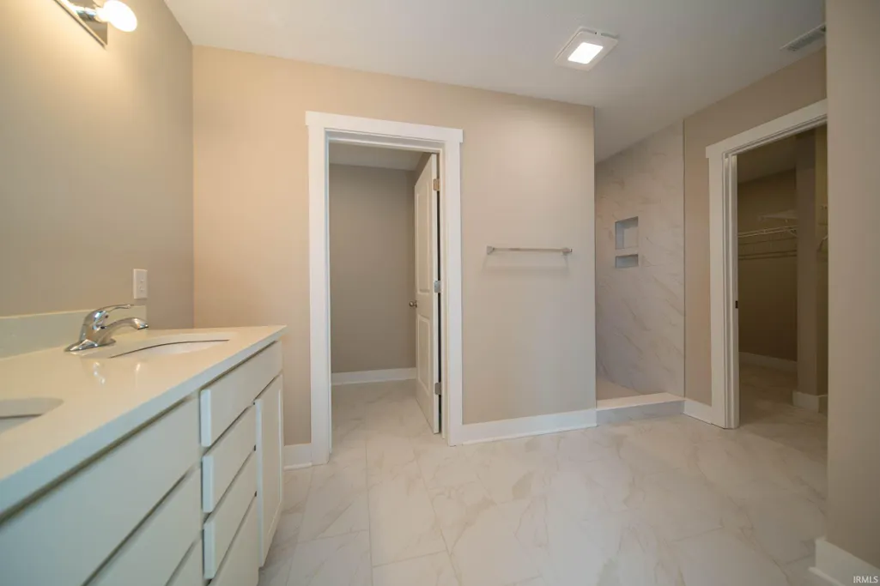
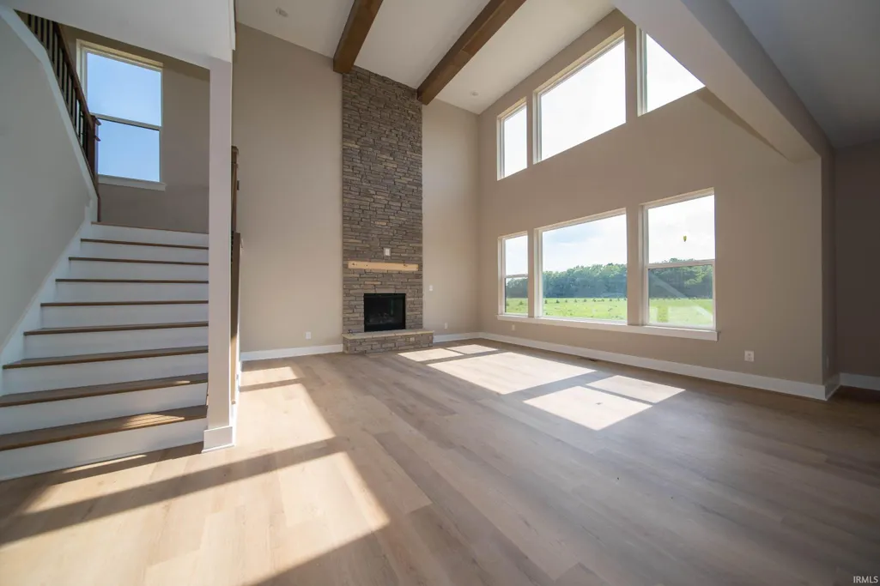
Welcome to this Davis Homes-built masterpiece, where thoughtful design, quality craftsmanship, and modern luxury come together in one incredible home. In this immaculate house, no detail has been overlooked. Every finish and color has been carefully selected by experienced Davis Homes designers to create a home that feels both sophisticated and inviting. The impressiveness offers the complete package with 5 bedrooms, 4.5 bathrooms, a 3-car garage, an unfinished basement, and a modern open floor plan designed for the way you live today. The spacious gourmet kitchen is perfect for entertaining, while the beautifully appointed primary suite provides a relaxing retreat at the end of the day. All bedrooms upstairs have walk-in closets. There is more inside; a guest suite on the main floor with its own full bath and closet! Step outside and the home continues to impress with its striking Modern Tudor exterior in the front with a great deck off of the back with beautiful French doors leading onto itcreating the perfect setting for entertaining friends, enjoying quiet evenings, or simply taking in your new surroundings. With low-maintenance living, you can spend more time enjoying your home and less time maintaining it. Davis Homes has been building homes in Indiana for more than 75 years, earning a reputation for quality, craftsmanship, and customer service that continues long after the sale.
| Elementary School | Middle School | High School |
|---|---|---|
| Whispering Meadows Elementary School | Woodside Middle School | Homestead High School |
| Price History | |
|---|---|
| 8/14/2026 | Listed $818,900 |
General Features
| Sewer | City |
|---|---|
| Heating | Gas |
| Kitchen Level | Main |
| Cooling | Central Air |
| Laundry Y/N | Upper |
| Fireplaces | Yes |
| Garage | Attached |
| Status | Active |
| Full Baths | 4 |
| Half Baths | 1 |
| Bathrooms | 5 |
| Year Built | 2026 |
| New Construction | Custom |
| Subdivision | Chestnut Creek |
| Style | Two Story |
| Township | Aboite |
| Class | RESIDENTIAL |
| Type | Site-Built Home |
| FIPS Code | 18003 |
| REO | No |
| Status | Active |
| Auction Y/N | No |
| Dining Room Level | Main |
| Area | Allen County |
| High School | Homestead |
| City | Fort Wayne |
| School District | MSD of Southwest Allen Cnty |
| Assoc. Dues Frequency | Not Applicable |
| Total Sq Ft | 4683 |
| Elementary School | Whispering Meadows |
| Middle School | Woodside |
| Legal Description | Chestnut Creek Sec 1 lot 72 |
| Virtual Tour | https://www.propertypanorama.com/instaview/irmls/202633178 |
| Agent First Name | Anthony |
| Agent Last Name | Doepker |
| DOM | 26 |
| Tax Year | 2026 |
Interior Features
| Basement | Partial Basement |
|---|---|
| Fireplace(s) | 1 |
| Kitchen Length | 19 |
| Laundry Room Width | 6 |
| Laundry Room Length | 6 |
| Kitchen Width | 16 |
| Beds | 5 |
| Total Rooms | 10 |
| Dining Room Length | 13 |
| Dining Room Width | 9 |
| Fireplace | Gas Log |
| Living Room Width | 17 |
| Den Length | 15 |
| Den Width | 11 |
| Living Room Length | 20 |
| Full Baths Main | 1 |
| Full Baths Upper | 3 |
| Total Finished SqFt | 3498 |
| Basement Y/N | Yes |
| Above Grade Bedrooms | 5 |
| Half Baths Main | 1 |
| 1st Bedroom Level | Upper |
| 1st Bedroom Width | 15 |
| 2nd Bedroom Length | 15 |
| 2nd Bedroom Level | Upper |
| 2nd Bedroom Width | 12 |
| 3rd Bedroom Length | 18 |
| 3rd Bedroom Level | Upper |
| 3rd Bedroom Width | 15 |
| 4th Bedroom Length | 15 |
| 4th Bedroom Level | Upper |
| 4th Bedroom Width | 11 |
| 5th Bedroom Length | 16 |
| 5th Bedroom Level | Main |
| 5th Bedroom Width | 12 |
| Above Grade Finished SqFt | 3498 |
| Below Grade Unfin. SqFt | 1185 |
| Living/Great Rm Level | Main |
Exterior Features
| Exterior | Brick,Stone |
|---|---|
| Pool | No |
| Garage Length | 22 |
| Garage Width | 30 |
| Lot Size Area | 14375 |
| Lot Dimensions | 160 x 90 |
| Lot Description | Irregular |
| Garage SqFt | 660 |
| Approx. Lot Size Acres | 0.33 |
| Garage Capacity | 3 |
| Waterfront Y/N | No |
| Garage Y/N | Yes |
Amenities
- Foreclosure
- Views
- New Construction
- Adult 55+
- Lease To Own
- No HOA Fees
- Furnished
- Primary On Main
- Air Conditioning
- Seller Finance
- Green
- Fixer Upper
- Horse
- Golf
- Fireplace
- Deck
- Garage
- Basement
- Pool
 IDX information is provided exclusively for consumers personal, non-commercial use and may not be used for any purpose other than to identify prospective properties consumers may be interested in purchasing. Data is deemed reliable but is not guaranteed accurate by the MLS. IDX information is provided by the Indiana Regional MLS.
Information last updated on September 14, 2026 4:38 AM UTC
IDX information is provided exclusively for consumers personal, non-commercial use and may not be used for any purpose other than to identify prospective properties consumers may be interested in purchasing. Data is deemed reliable but is not guaranteed accurate by the MLS. IDX information is provided by the Indiana Regional MLS.
Information last updated on September 14, 2026 4:38 AM UTC
Property vs Single Family Average in 46814
Price
Year Built
Visits
In The Neighborhood
New Construction
Fort Wayne
$ 609,900
- Type
- Single Family
Listed by Leah Marker of Mike Thomas Assoc., Inc
Waterfront
Fort Wayne
$ 799,999
- Type
- Single Family
Listed by Heather Regan of Regan & Ferguson Group
