
New Construction - Primary on Main
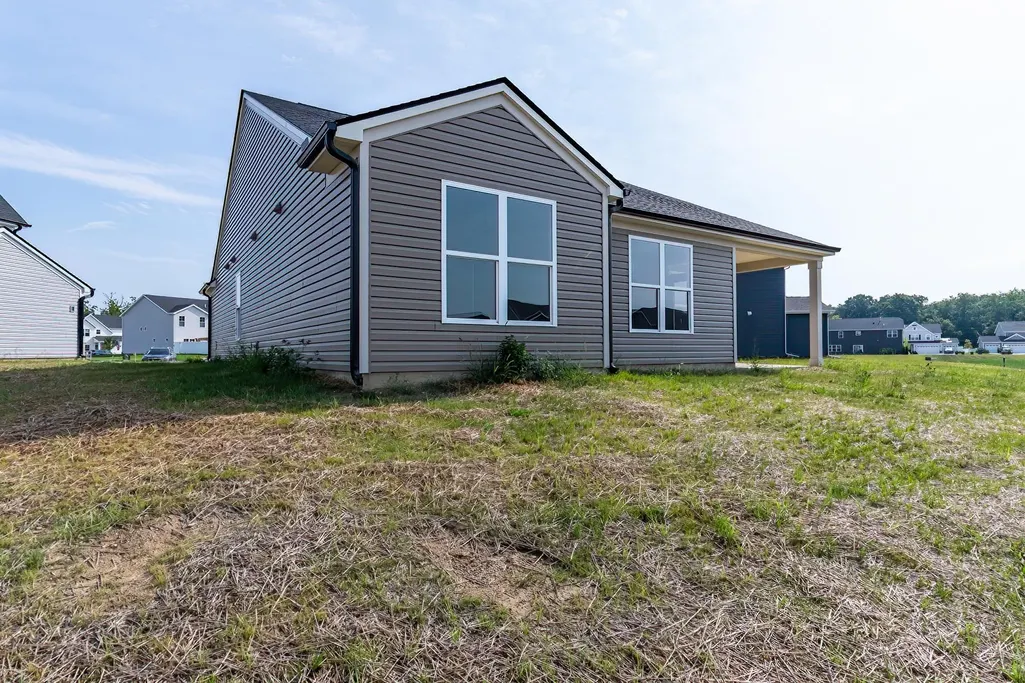
Address
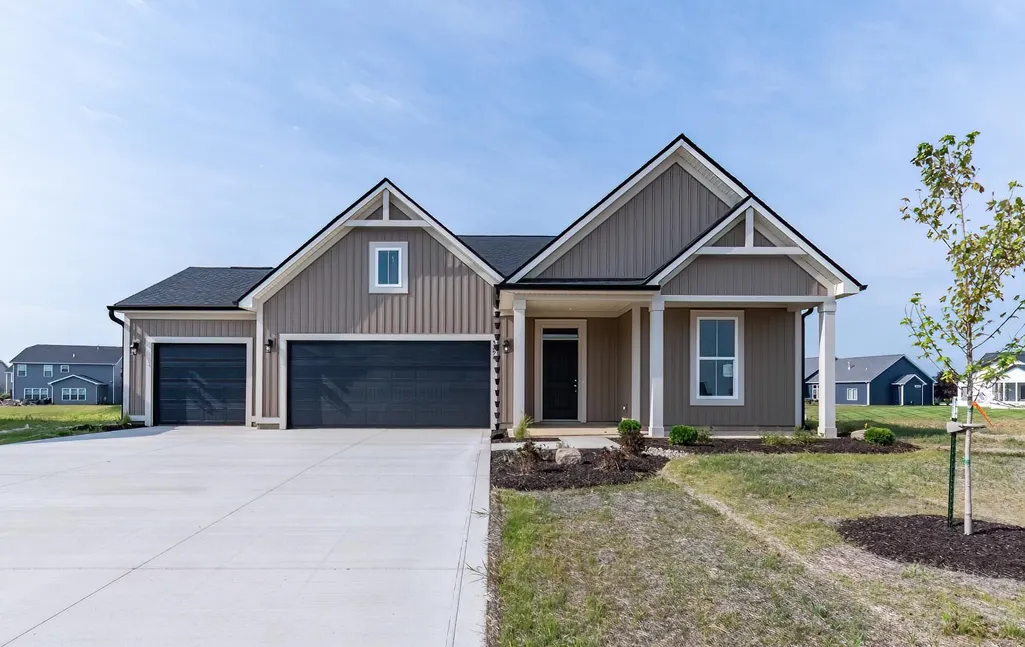
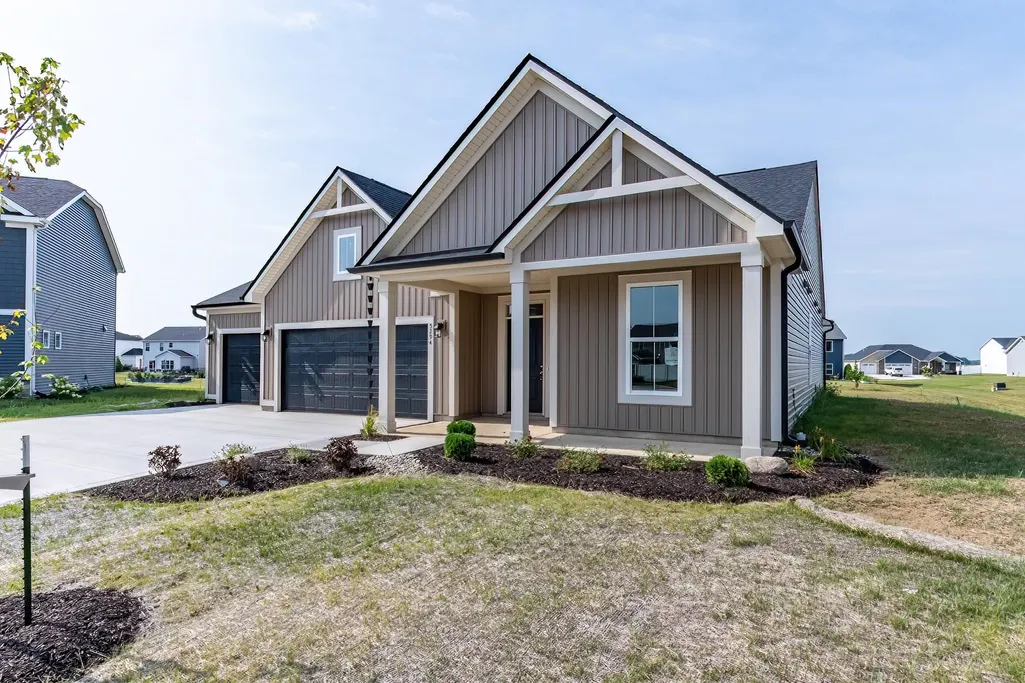
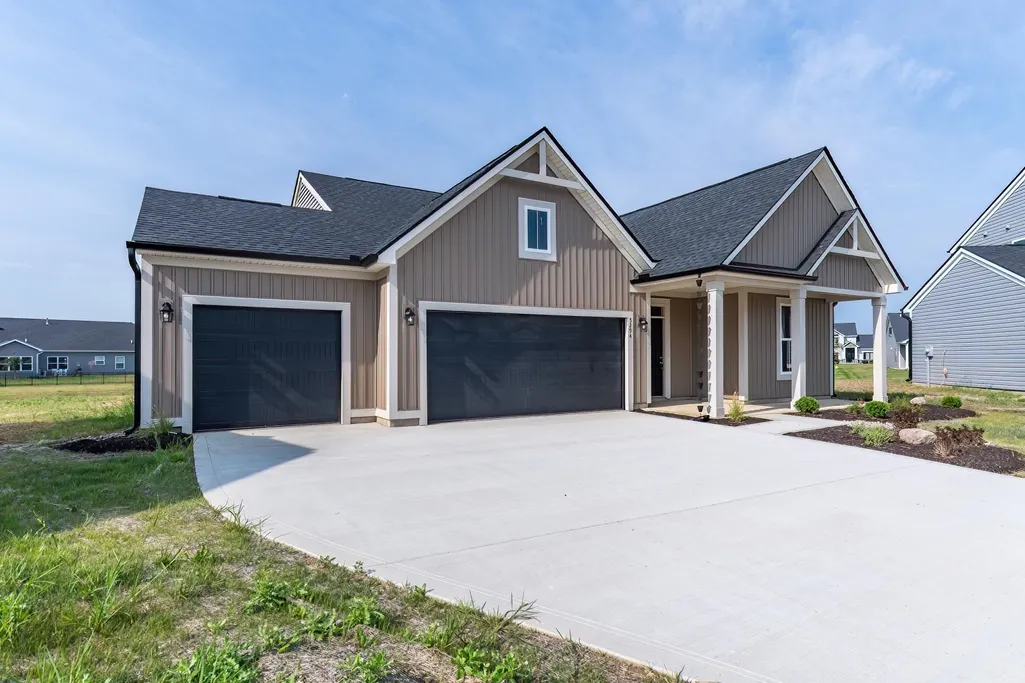
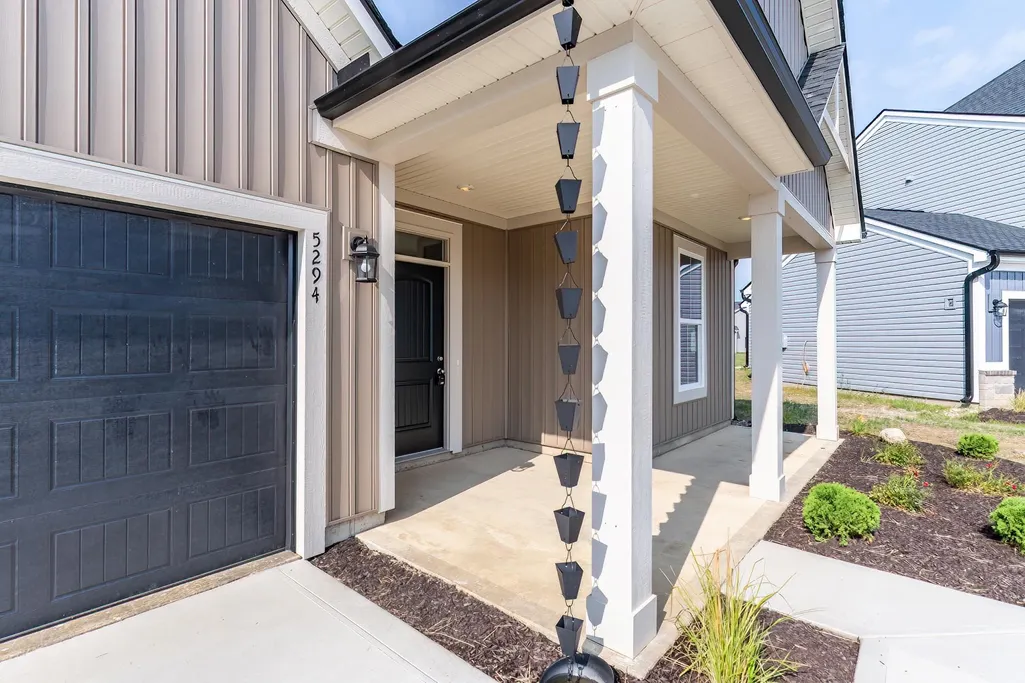
5294 Orinoco Run, Fort Wayne, IN
Price
$ 419,900
Property Attributes
- MLS#202632211
- TypeSingle Family
- Listing Status Active
- CountyALLEN
- CityFort Wayne
- AreaEel River
- NeighborhoodDrakes Pointe
- Zip46818
- StyleCraftsman
- Year Built2026
- Taxes$ 9
- Price$ 419,900
- Bedrooms3
- Full Bathrooms2
- Half Bathrooms0
- Sqr Footage1651
- Lot Size0.29 Acres
Data Source:
Indiana Regional MLS (IRMLS)
Property Description
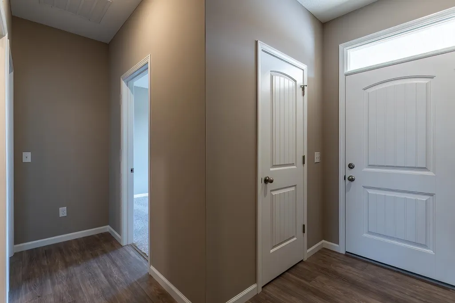
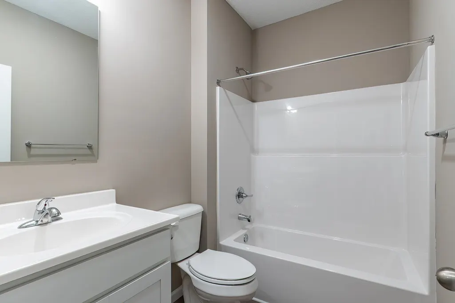
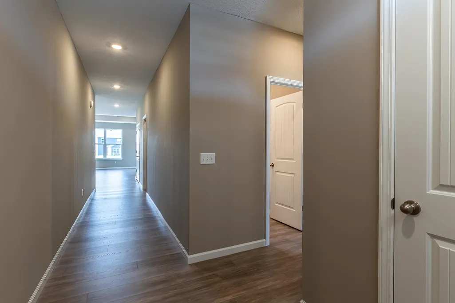
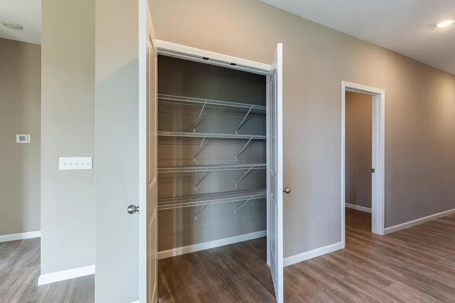
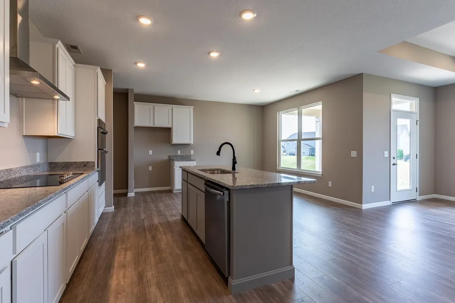
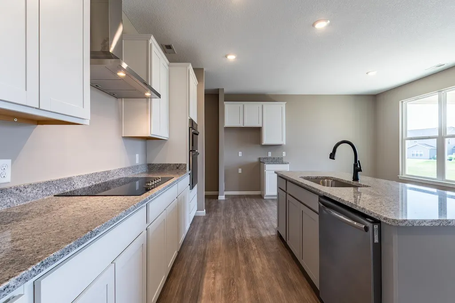
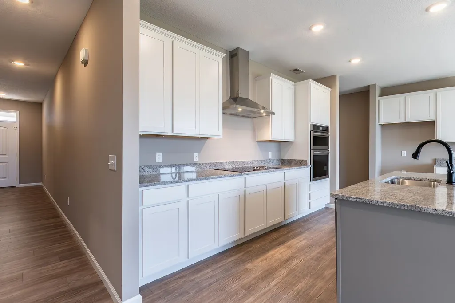
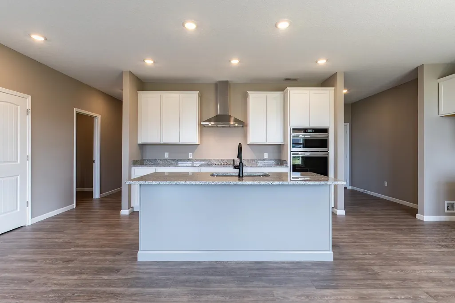
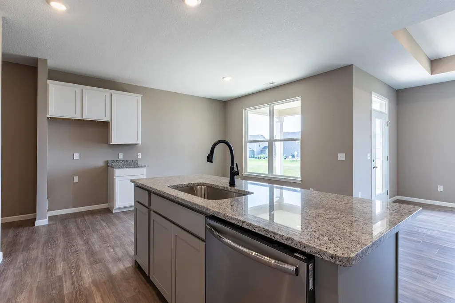
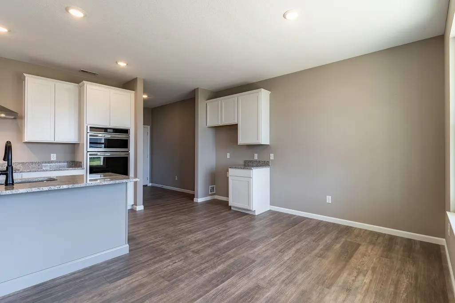
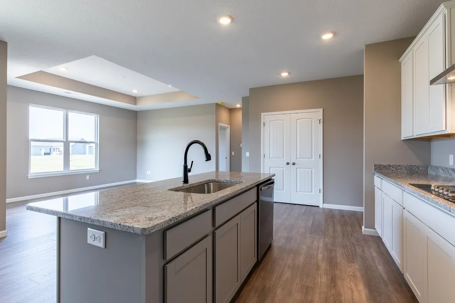
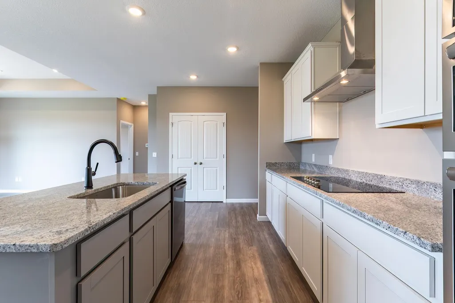
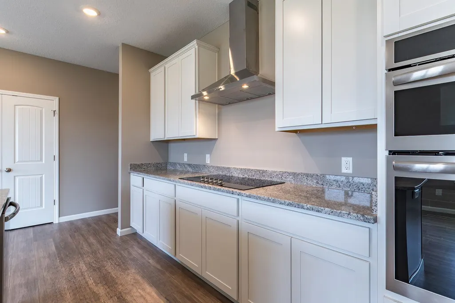
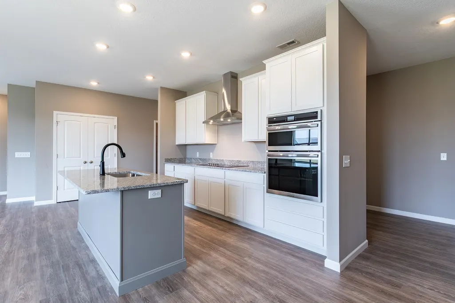
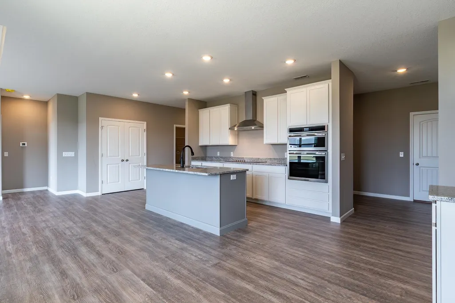
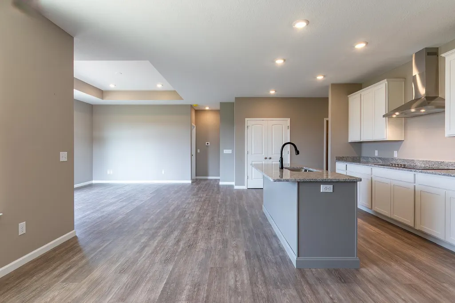
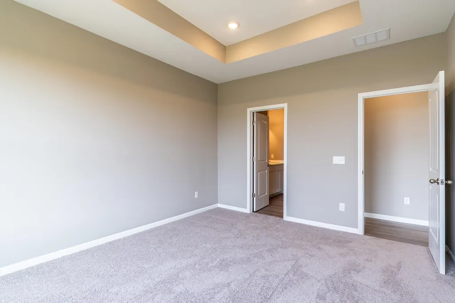
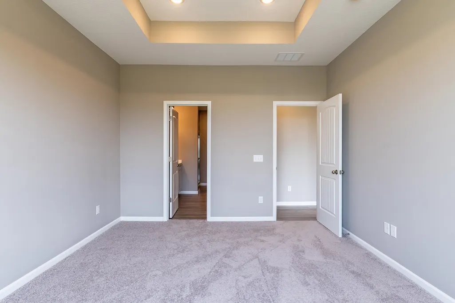
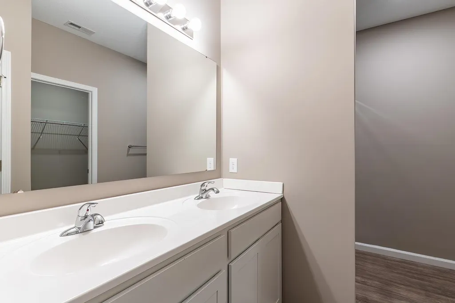
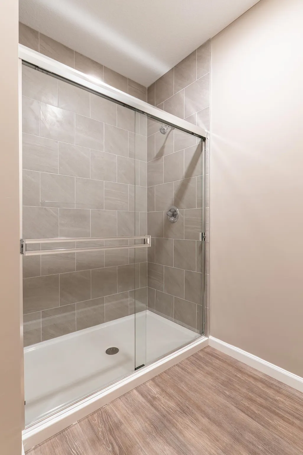
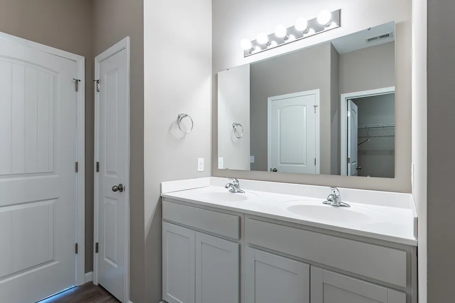
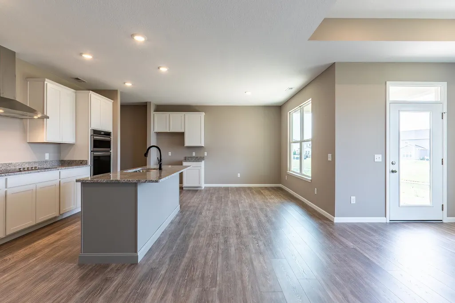
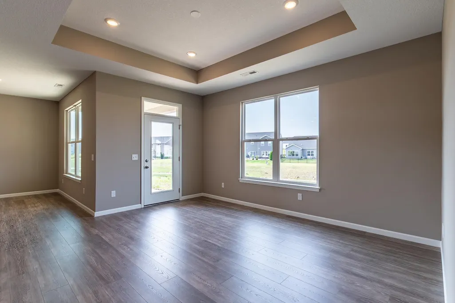
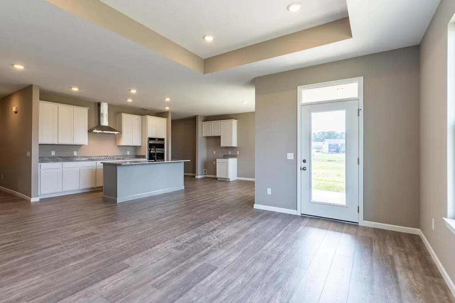
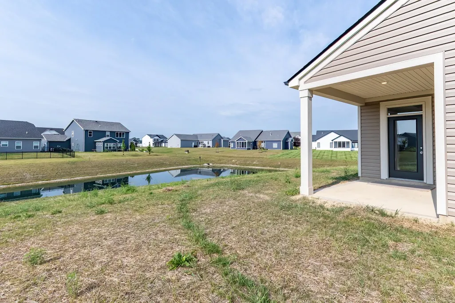
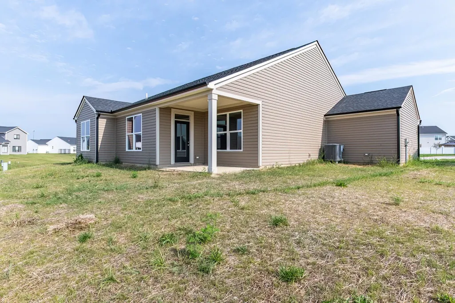
**Visit the Davis Homes Drake's Pointe Open House at 11697 Whistling Trail every Mon-Wed from 4-6PM AND Sundays from 1-4PM** ALL Davis Homes are eligible for a 4.25% interest rate*(see conditions) Step into easy, one-story living in this beautifully designed ranch by Davis Homes, tucked away on a quiet cul-de-sac in the Drakes Pointe community located in the highly sought after NWA School District. This thoughtfully laid-out home features an open-concept design with a stylish kitchen that features a large stone topped island, oversized pantry, and bar seating. The open floorplan and seamless flow make it perfect for both everyday living & lively entertaining. Enjoy the convenience of an easy access main-level primary suite and gorgeous en suite facility. With its prime Northwest Fort Wayne location near top schools, shopping, and dining, this home offers the perfect blend of style & lifestyle. Schedule the first tour of your future home today!
| Elementary School | Middle School | High School |
|---|---|---|
| Arcola Elementary School | Carroll Middle School | Carroll High School |
| Price History | |
|---|---|
| 8/7/2026 | Listed $419,900 |
General Features
| Sewer | City |
|---|---|
| Heating | Forced Air |
| Kitchen Level | Main |
| Cooling | Central Air |
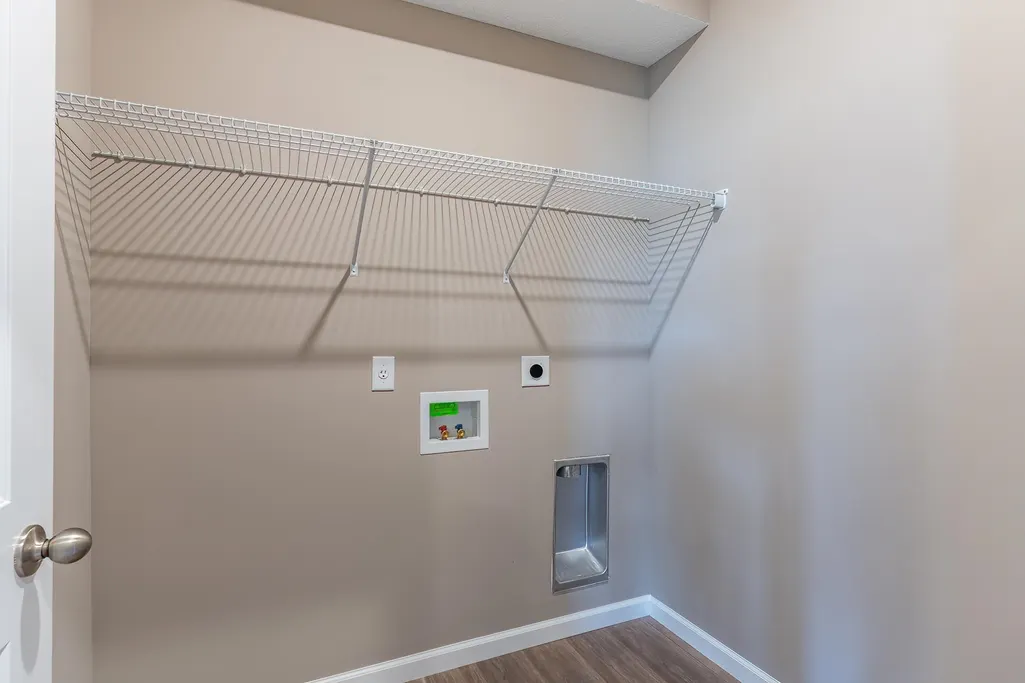
| Laundry Y/N | Main |
| Fireplaces | No |
| Garage | Attached |
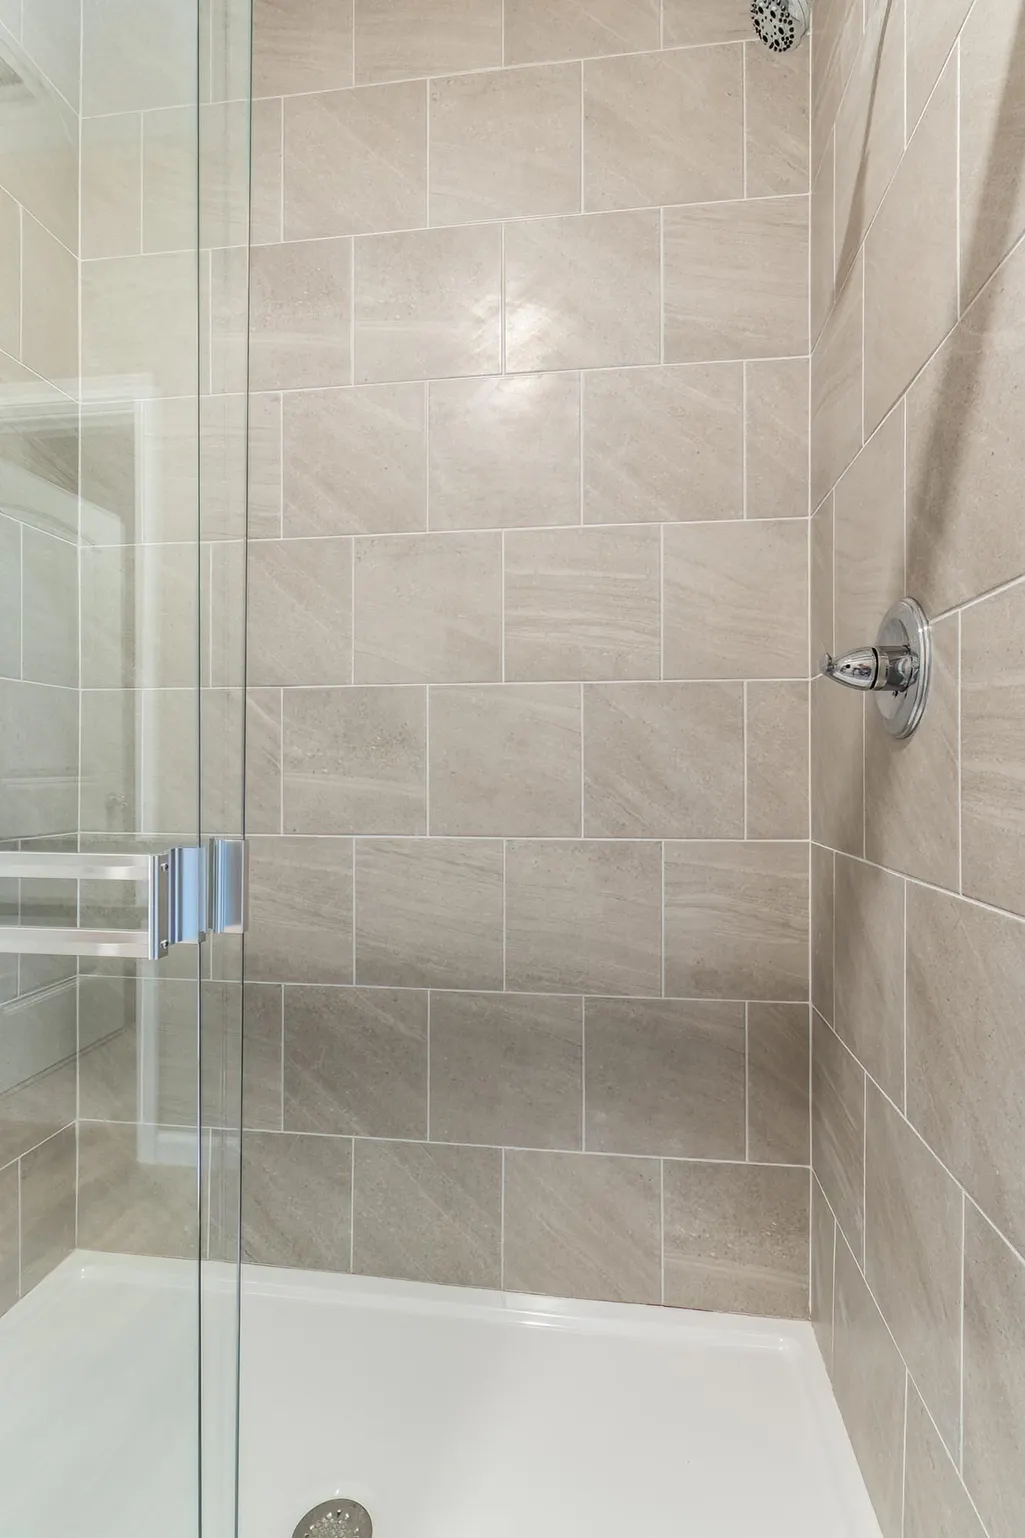
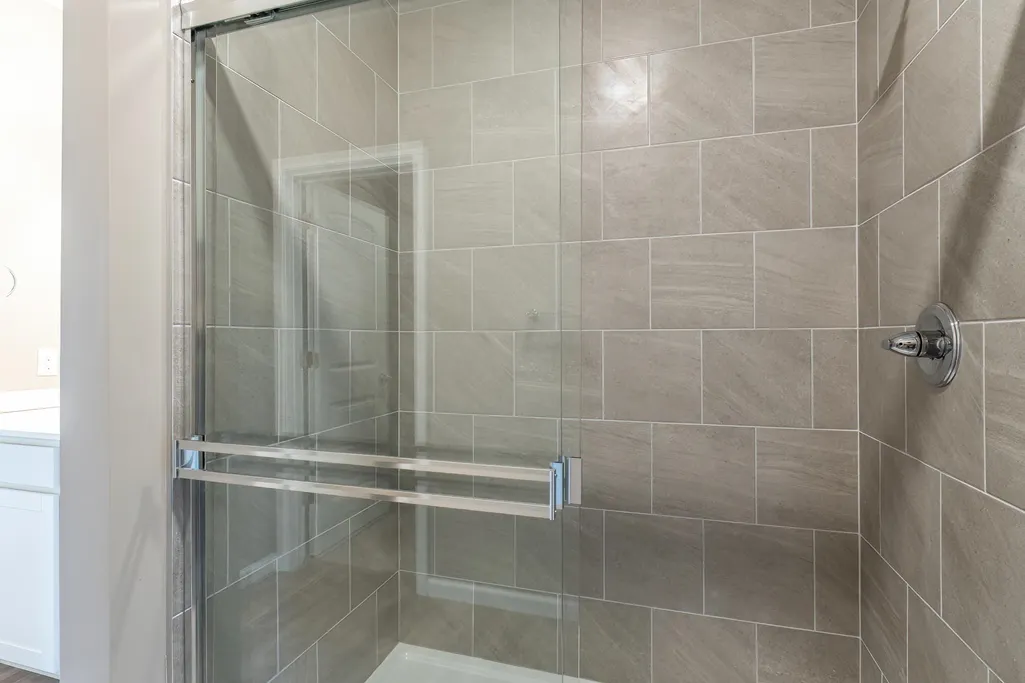
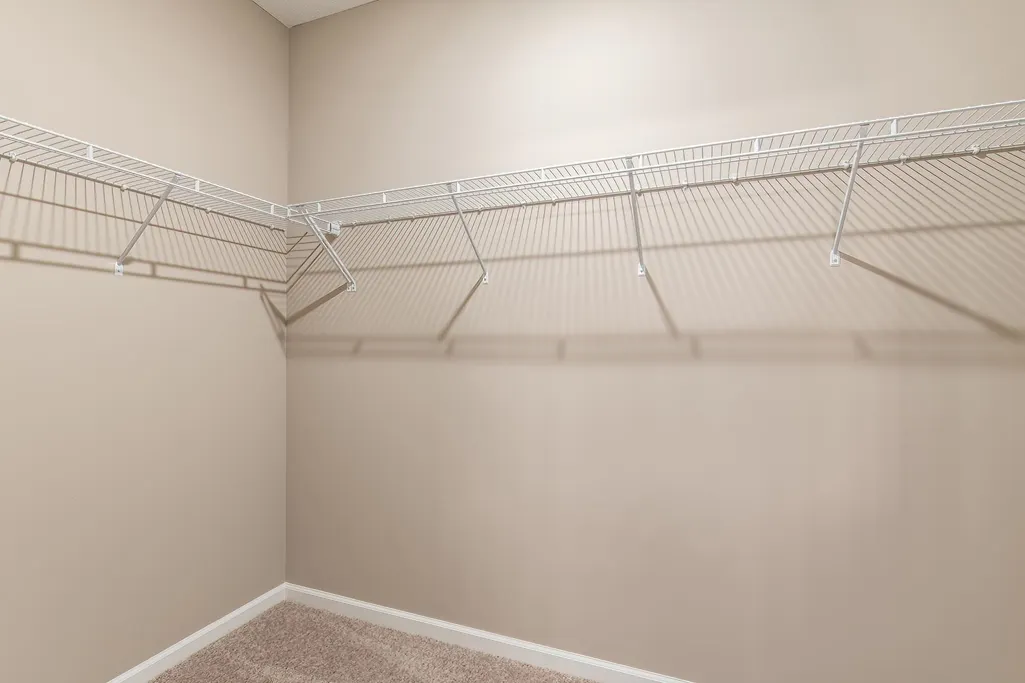
| Amenities | Attic Pull Down Stairs,Ceiling-9+,Ceiling-Tray,Closet(s) Walk-in,Countertops-Stone,Kitchen Island,Patio Covered,Porch Covered,Twin Sink Vanity,Stand Up Shower,Tub/Shower Combination,Main Level Bedroo |
| Status | Active |
| Full Baths | 2 |
| Bathrooms | 2 |
| Year Built | 2026 |
| New Construction | Spec |
| Subdivision | Drakes Pointe |
| Style | One Story |
| Township | Eel River |
| Class | RESIDENTIAL |
| Type | Site-Built Home |
| Lot Number | 39 |
| FIPS Code | 18003 |
| Associated Document Count | 1 |
| REO | No |
| Status | Active |
| Auction Y/N | No |
| Dining Room Level | Main |
| Annual Taxes | 9.12 |
| Area | Allen County |
| Location | City/Town/Suburb |
| High School | Carroll |
| City | Fort Wayne |
| School District | Northwest Allen County |
| Assoc. Dues Frequency | Annually |
| Assoc. Restrictions Y/N | Yes |
| HOA Fees $ | 600 |
| Architectural Style | Craftsman |
| Total Sq Ft | 1651 |
| Elementary School | Arcola |
| Middle School | Carroll |
| Legal Description | Drakes Pointe Sec 2 Lot 39 |
| Agent First Name | Ian |
| Agent Last Name | Barnhart |
| DOM | 40 |
| Tax Year | Current |
| PROPOSED FINANCING | Cash,Conventional,FHA,VA |
Interior Features
| Basement | Slab |
|---|---|
| Flooring | Carpet,Laminate,Vinyl,Ceramic Tile |
| HVAC | High Efficiency Furnace |
| Kitchen Length | 13 |
| Laundry Room Width | 6 |
| Laundry Room Length | 6 |
| Kitchen Width | 9 |
| Beds | 3 |
| Total Rooms | 6 |
| Dining Room Length | 12 |
| Dining Room Width | 9 |
| Fireplace | None |
| Living Room Width | 17 |
| Living Room Length | 15 |
| Full Baths Main | 2 |
| Total Finished SqFt | 1651 |
| Basement Y/N | No |
| Above Grade Bedrooms | 3 |
| 1st Bedroom Level | Main |
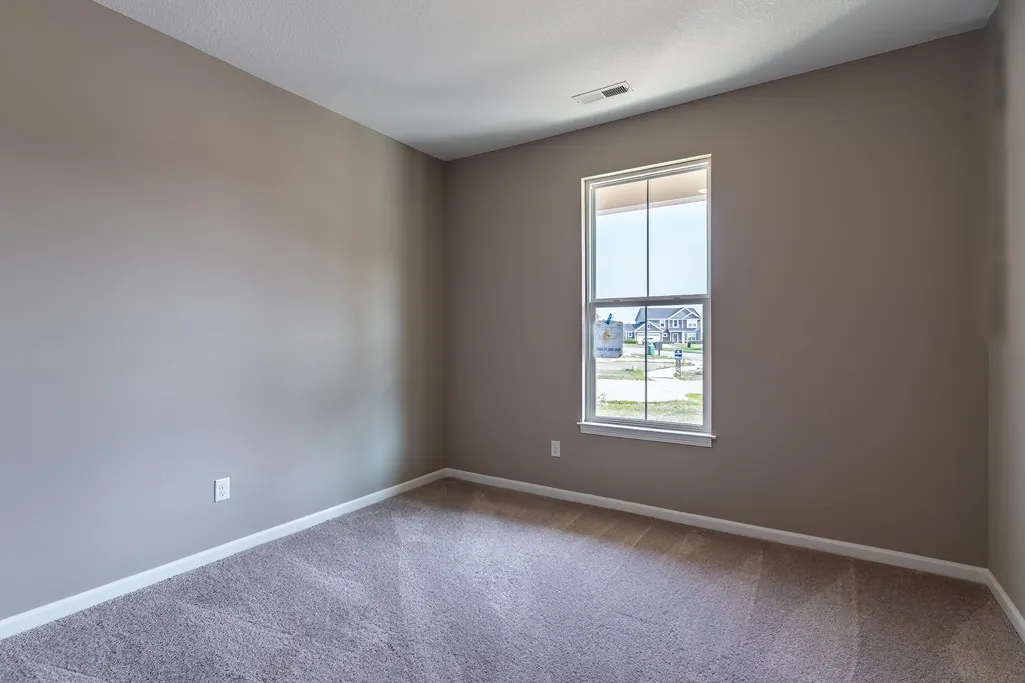
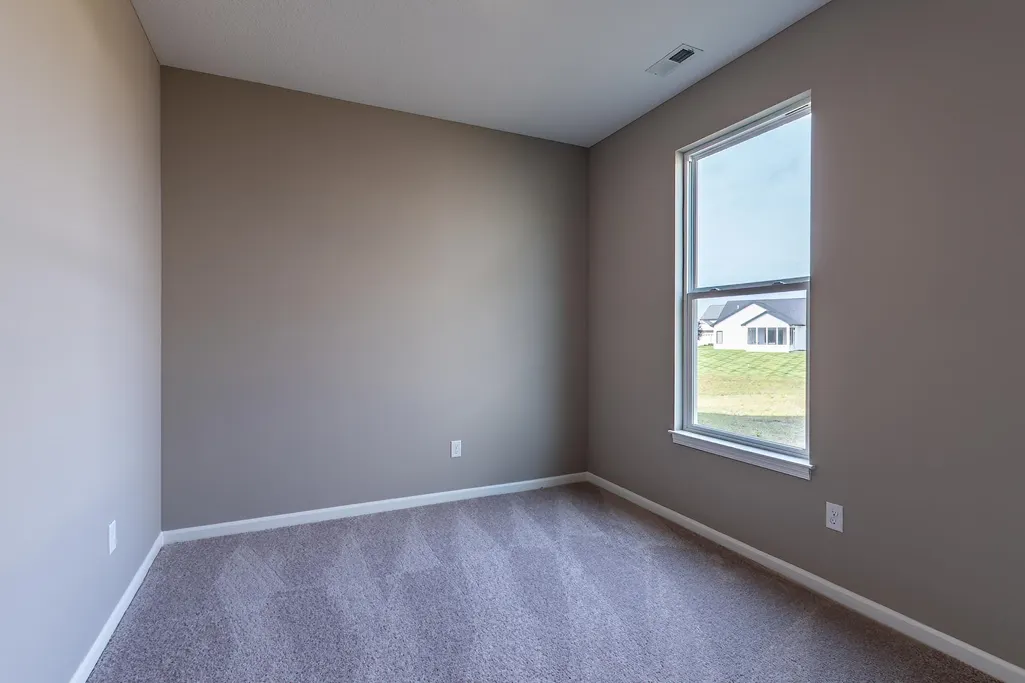
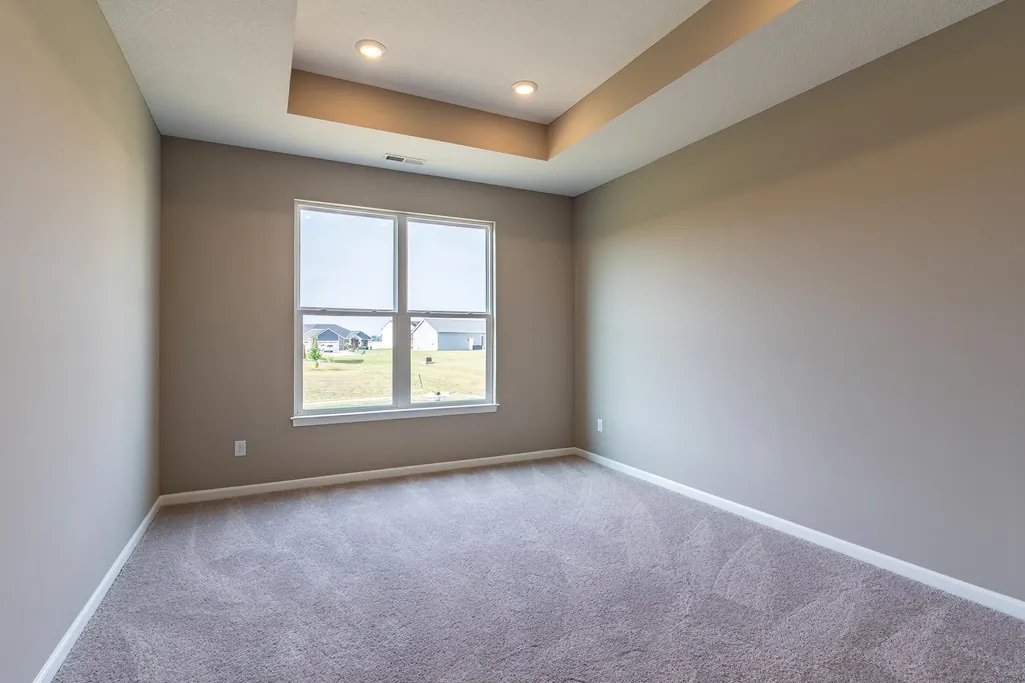
| 1st Bedroom Width | 14 |
| 2nd Bedroom Length | 13 |
| 2nd Bedroom Level | Main |
| 2nd Bedroom Width | 11 |
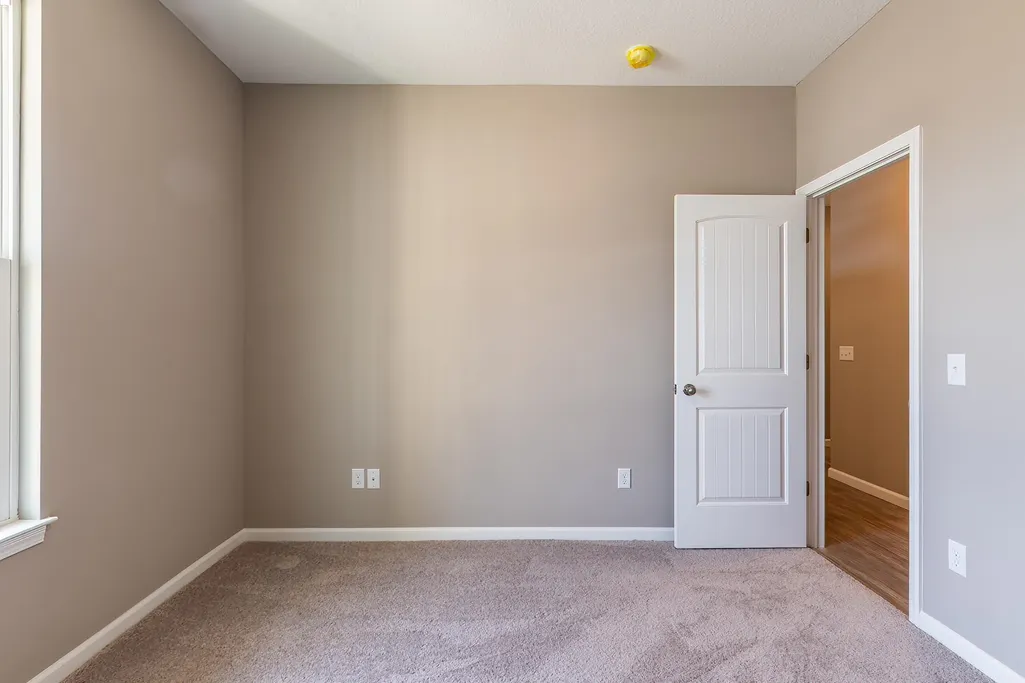
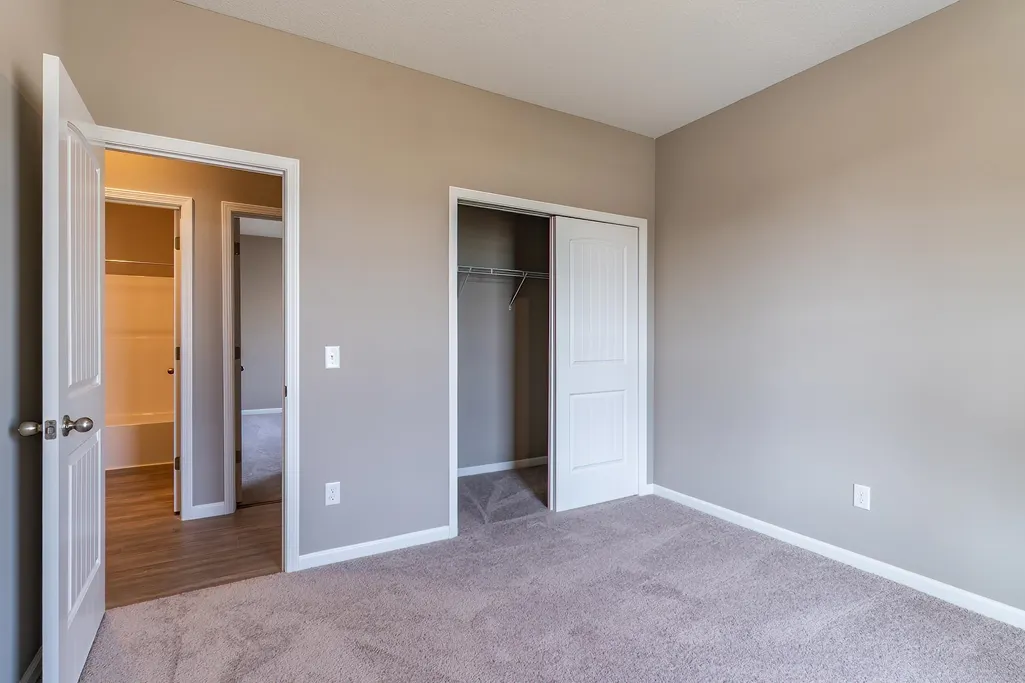
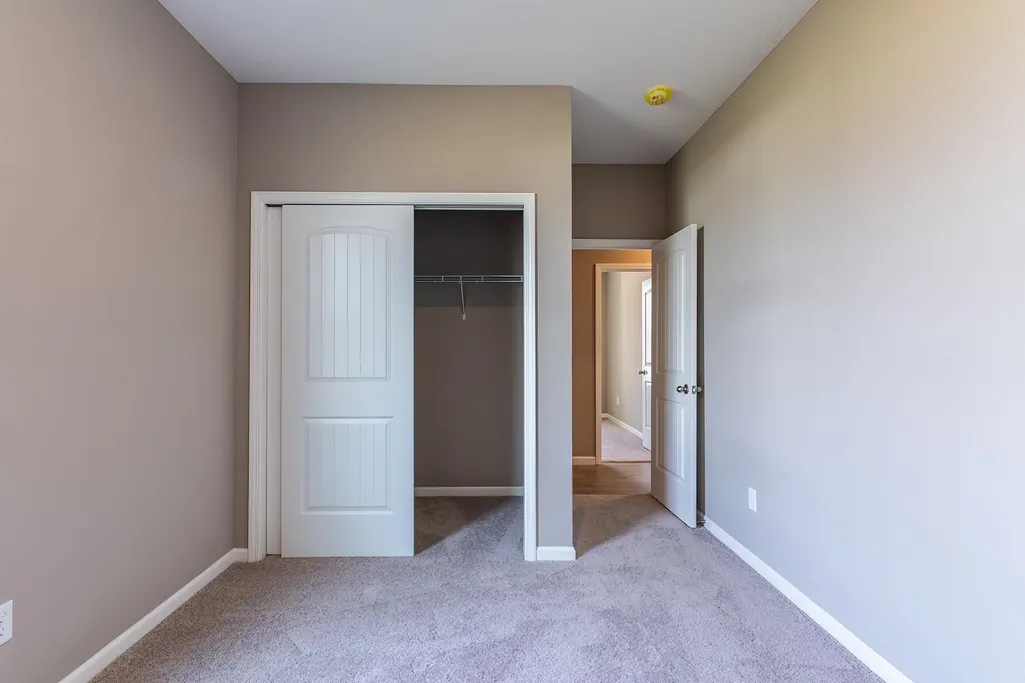
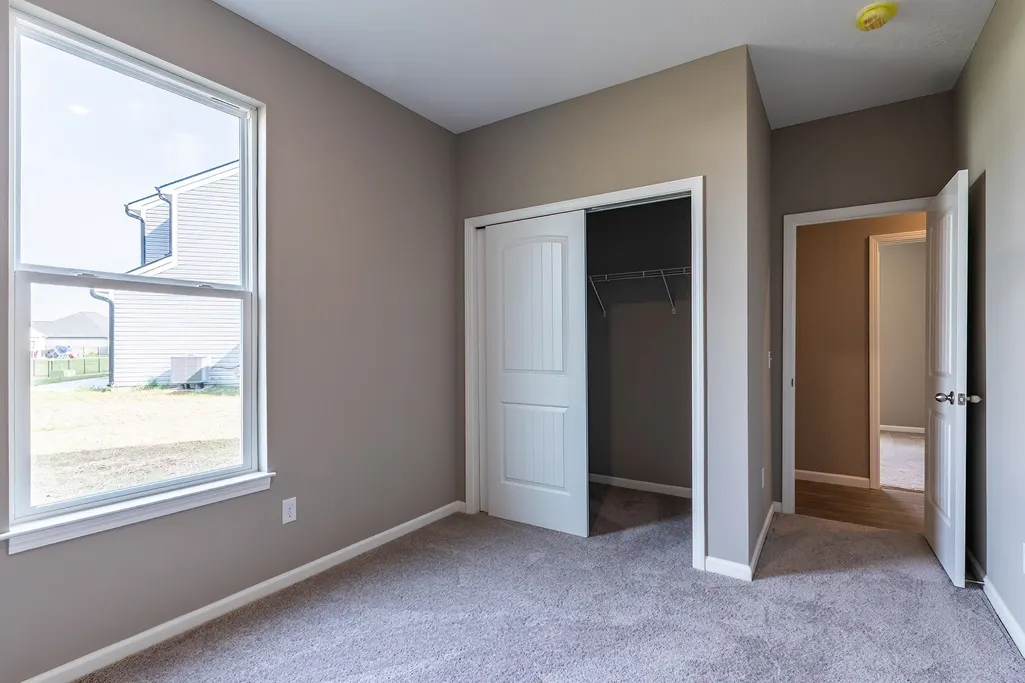
| 3rd Bedroom Length | 11 |
| 3rd Bedroom Level | Main |
| 3rd Bedroom Width | 11 |
| Above Grade Finished SqFt | 1651 |
| Living/Great Rm Level | Main |
| Main Level SqFt | 1651 |
Exterior Features
| Road Surface | Paved |
|---|---|
| Road Access | City |
| Exterior | Vinyl,Cement Board |
| Driveway | Concrete |
| Pool | No |
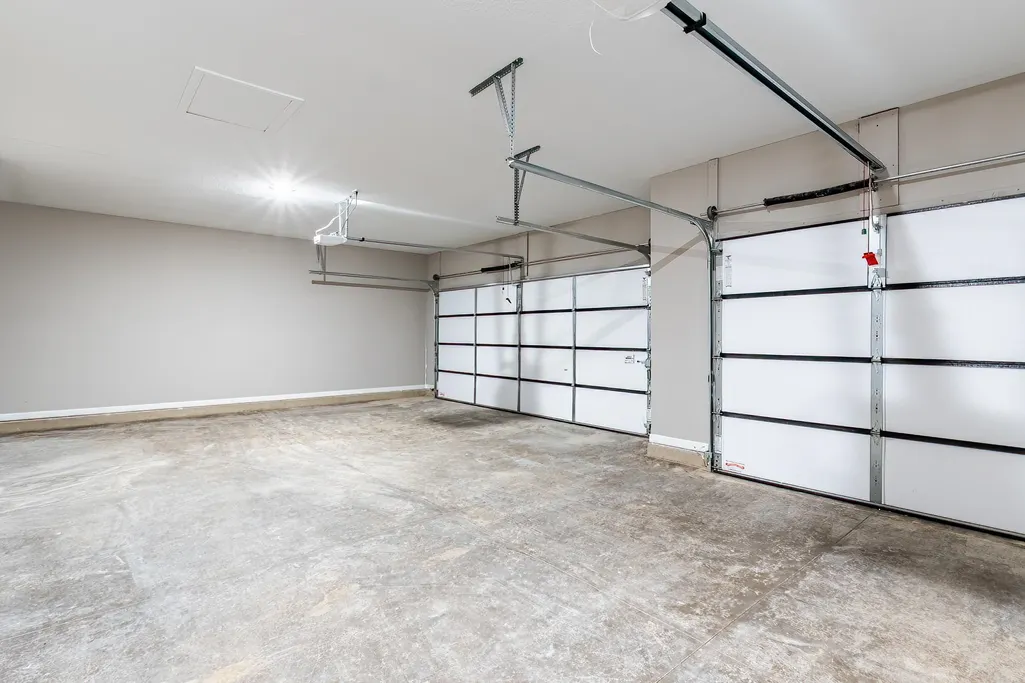
| Garage Length | 20 |
| Garage Width | 32 |
| Lot Size Area | 12632 |
| Lot Dimensions | 39x130x151x130 |
| Lot Description | Cul-De-Sac |
| Garage SqFt | 640 |
| Approx. Lot Size Acres | 0.29 |
| Garage Capacity | 3 |
| Off Street Parking Y/N | Yes |
| ROOF MATERIAL | Dimensional Shingles |
| Waterfront Y/N | No |
| Garage Y/N | Yes |
Amenities
- Foreclosure
- Views
- New Construction
- Adult 55+
- Lease To Own
- No HOA Fees
- Furnished
- Primary On Main
- Air Conditioning
- Seller Finance
- Green
- Fixer Upper
- Horse
- Golf
- Fireplace
- Deck
- Garage
- Basement
- Pool
 IDX information is provided exclusively for consumers personal, non-commercial use and may not be used for any purpose other than to identify prospective properties consumers may be interested in purchasing. Data is deemed reliable but is not guaranteed accurate by the MLS. IDX information is provided by the Indiana Regional MLS.
Information last updated on September 16, 2026 4:14 AM UTC
IDX information is provided exclusively for consumers personal, non-commercial use and may not be used for any purpose other than to identify prospective properties consumers may be interested in purchasing. Data is deemed reliable but is not guaranteed accurate by the MLS. IDX information is provided by the Indiana Regional MLS.
Information last updated on September 16, 2026 4:14 AM UTC
Property vs Single Family Average in 46818
Price
Year Built
Visits
In The Neighborhood
Reduced
Fort Wayne
$ 454,900
- Type
- Single Family
Listed by Ian Barnhart of Coldwell Banker Real Estate Gr
New Construction
Fort Wayne
$ 449,900
- Type
- Single Family
Listed by Ian Barnhart of Coldwell Banker Real Estate Gr
Reduced
Fort Wayne
$ 444,999
- Type
- Single Family
Listed by Lisa Firks of Coldwell Banker Real Estate Gr
Waterfront
Fort Wayne
$ 429,900
- Type
- Single Family
Listed by Ian Barnhart of Coldwell Banker Real Estate Gr
New Construction
Fort Wayne
$ 460,000
- Type
- Single Family
Listed by Ian Barnhart of Coldwell Banker Real Estate Gr
