
Price Reduction - Primary on Main

Address
2208 Longleaf Drive, Fort Wayne, IN
Price
$ 624,900
Property Attributes
- MLS#202631707
- TypeSingle Family
- Listing Status Active
- CountyALLEN
- CityFort Wayne
- AreaAboite
- NeighborhoodWestchester Lakes
- Zip46814
- StyleSite-Built Home
- Year Built1997
- Taxes$ 6292
- Price$ 624,900
- Bedrooms4
- Full Bathrooms3
- Half Bathrooms1
- Sqr Footage4309
- Lot Size0.61 Acres
Data Source:
Indiana Regional MLS (IRMLS)
Property Description
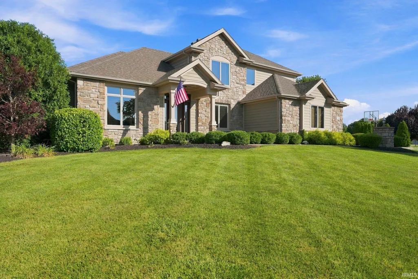
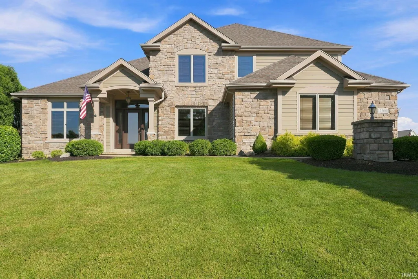
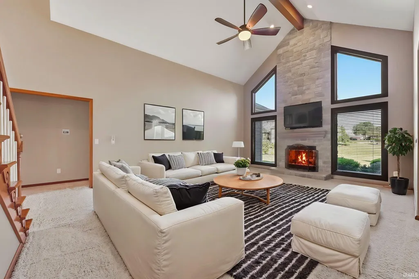
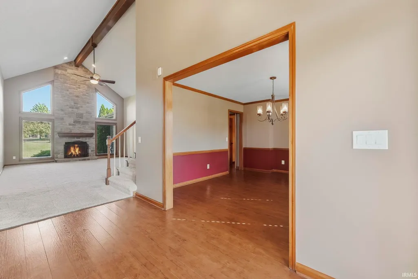
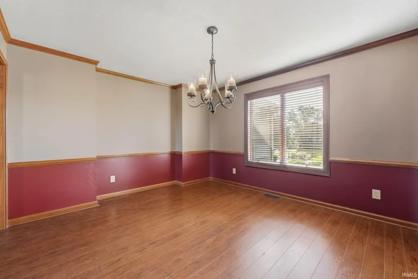
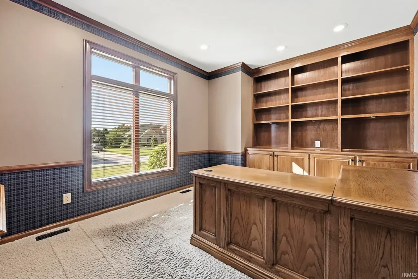
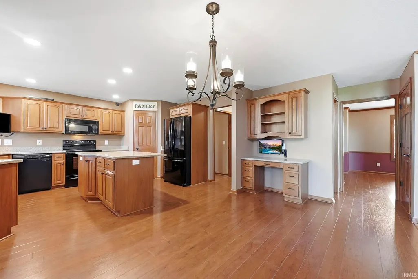
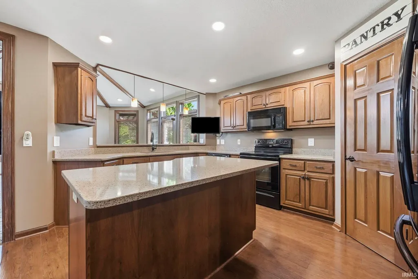
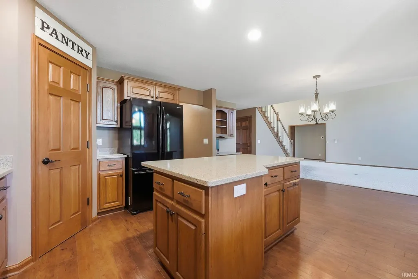
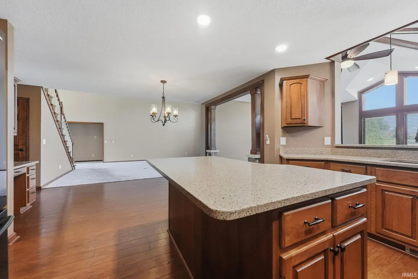
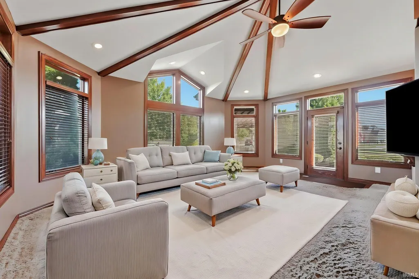
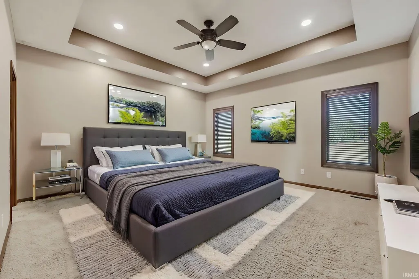
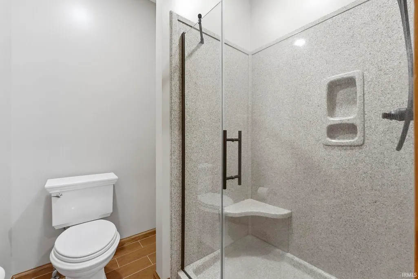
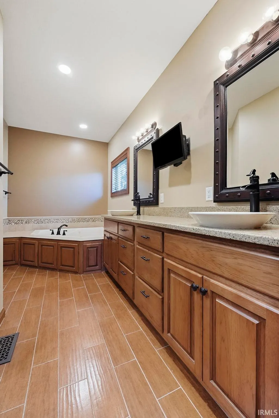
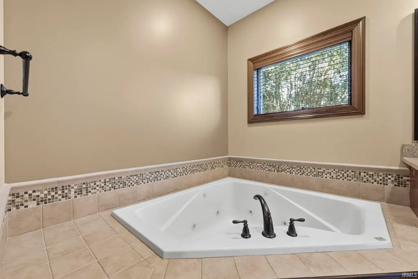
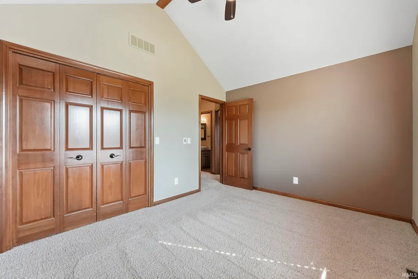
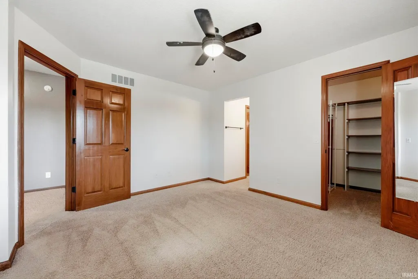
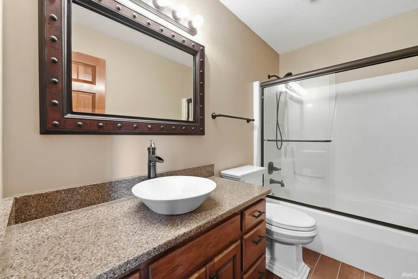
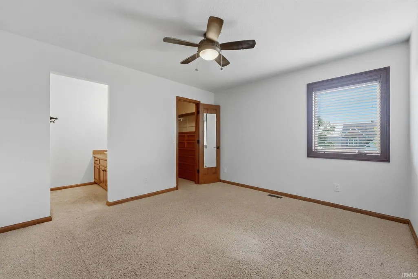
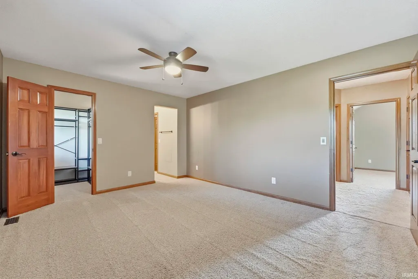
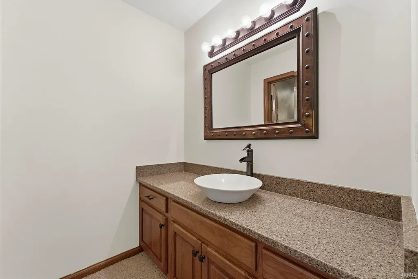
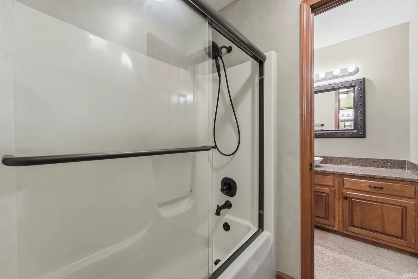
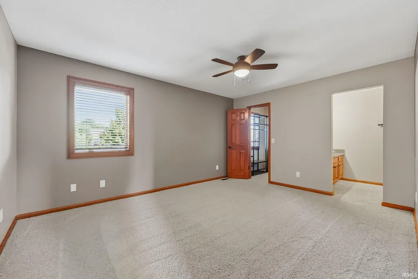
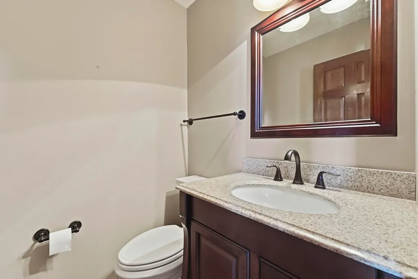
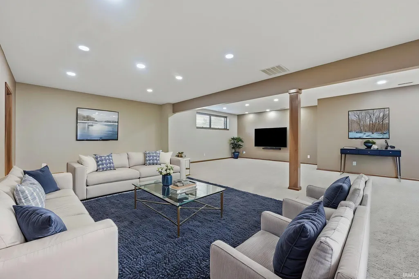
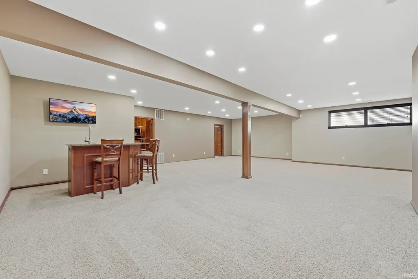
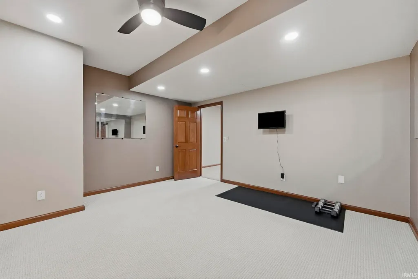
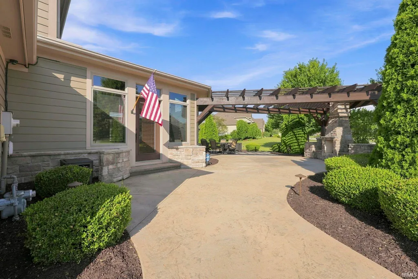
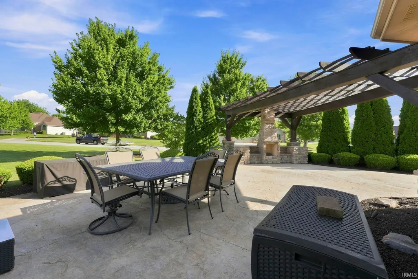
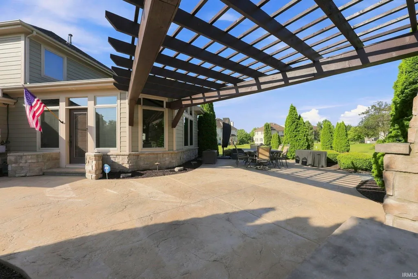
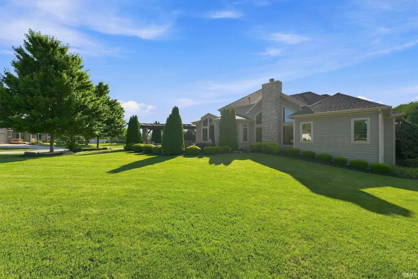
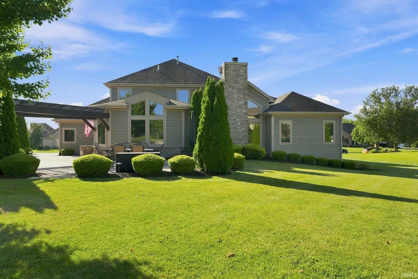
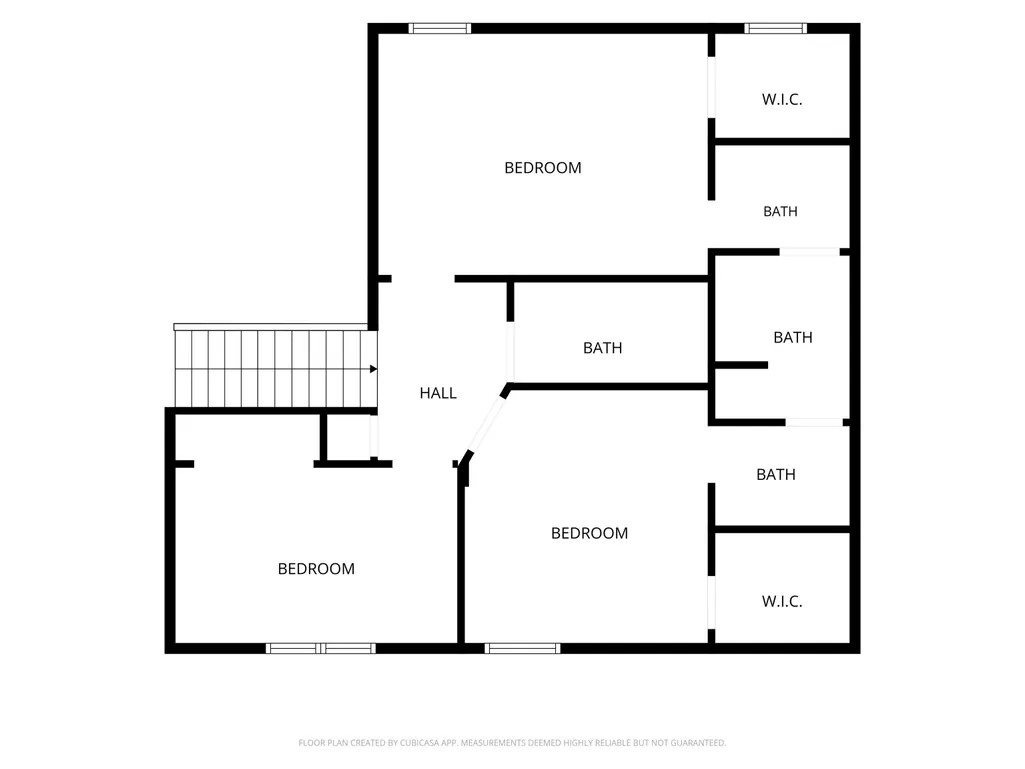
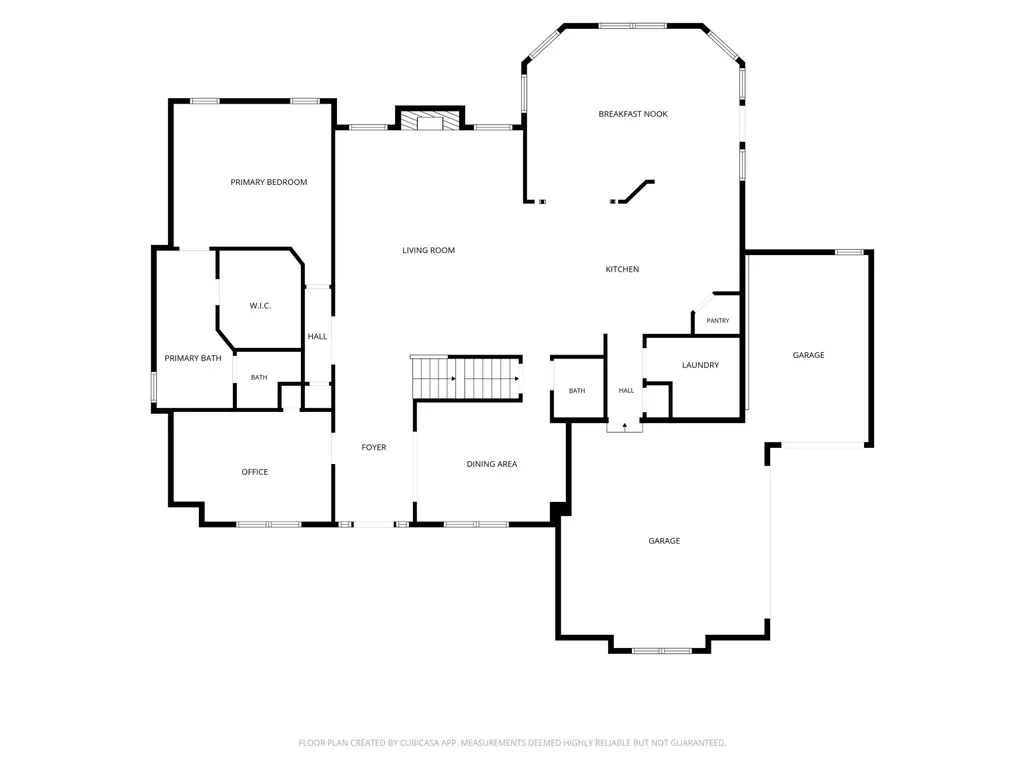
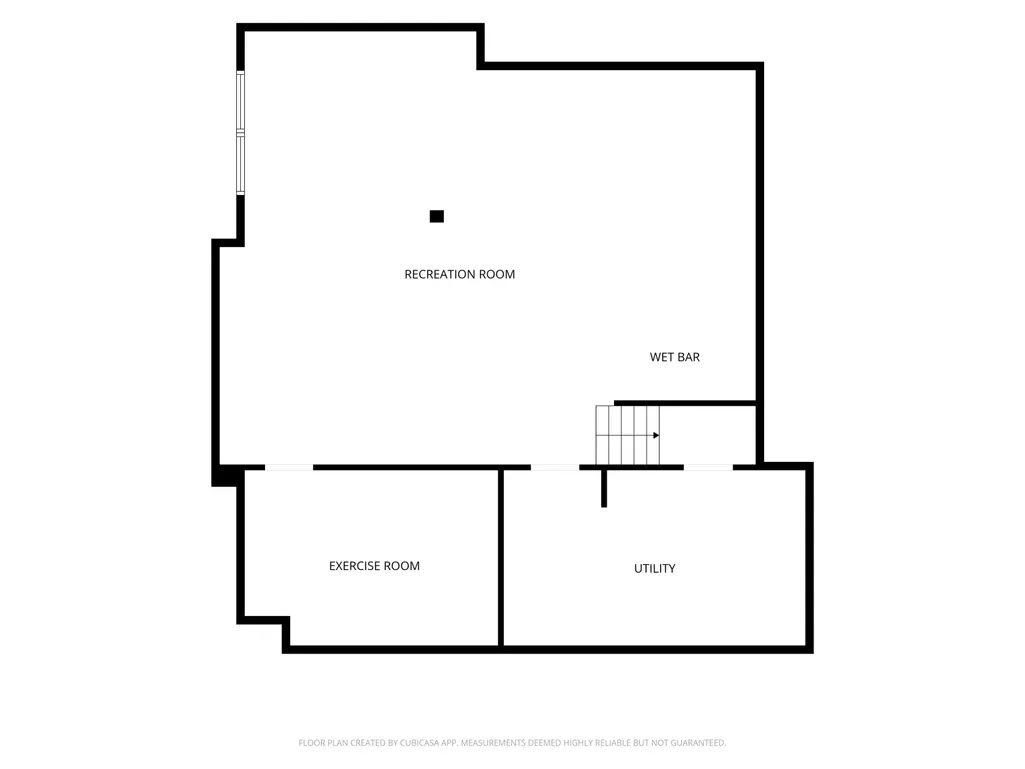
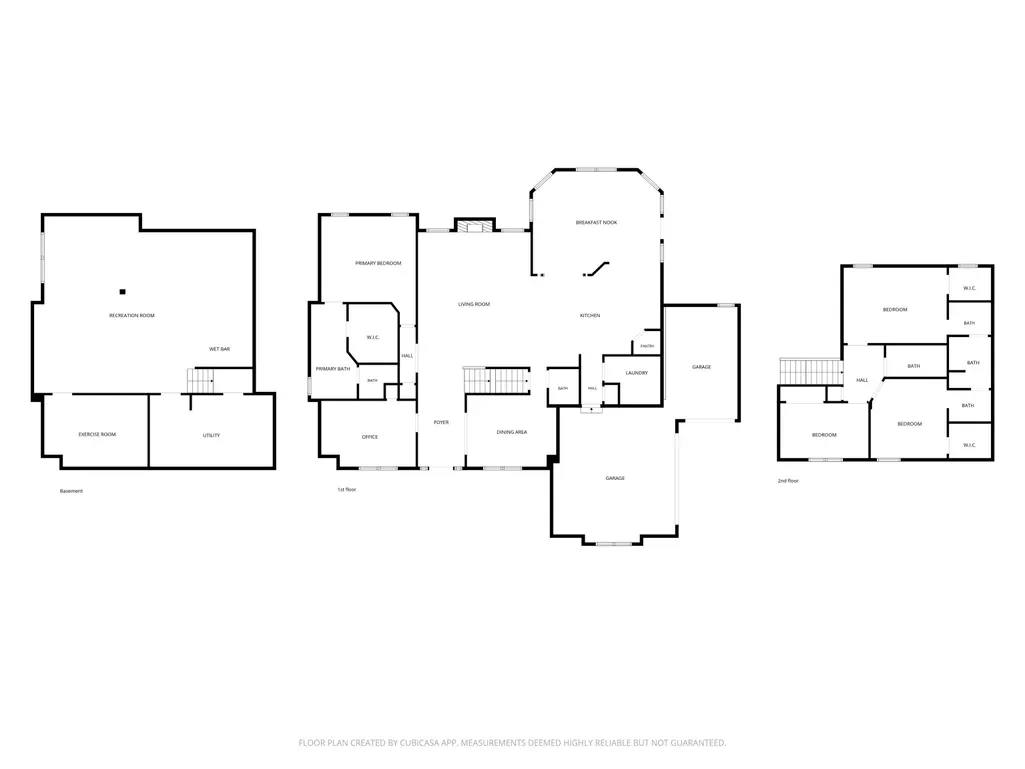
***Open House September 13th from 1-3pm*** Offering a flooring allowance with this gorgeous listing, this meticulously maintained 2.5-story home with a fully finished basement offers exceptional space, style, and thoughtful updates throughout. The main level welcomes you with soaring cathedral ceilings and a stunning floor-to-ceiling stone fireplace, creating a warm and inviting focal point. The spacious primary suite is conveniently located on the main floor for added comfort and privacy. The beautiful kitchen features quartz countertops, ample storage and opens seamlessly to the renovated family room, making it perfect for everyday living and entertaining. Step outside to your own backyard oasis, complete with stamped concrete, a beautiful stone fireplace, and expansive outdoor entertaining spaceideal for hosting gatherings or enjoying quiet evenings at home. Upstairs, you'll find three great sized bedrooms and two full bathrooms, providing plenty of room for family and guests. The large, finished basement is an entertainer's dream, featuring a wet bar and endless possibilities for a recreation room, home theater, fitness area, or additional living space. This exceptional home truly has it all!
| Elementary School | Middle School | High School |
|---|---|---|
| Deer Ridge Elementary School | Woodside Middle School | Homestead High School |
| Price History | |
|---|---|
| 8/5/2026 | Listed $644,900 |
| 9/2/2026 | 4$624,900 |
General Features
| Sewer | City |
|---|---|
| Heating | Gas,Forced Air |
| Kitchen Level | Main |
| Cooling | Central Air |
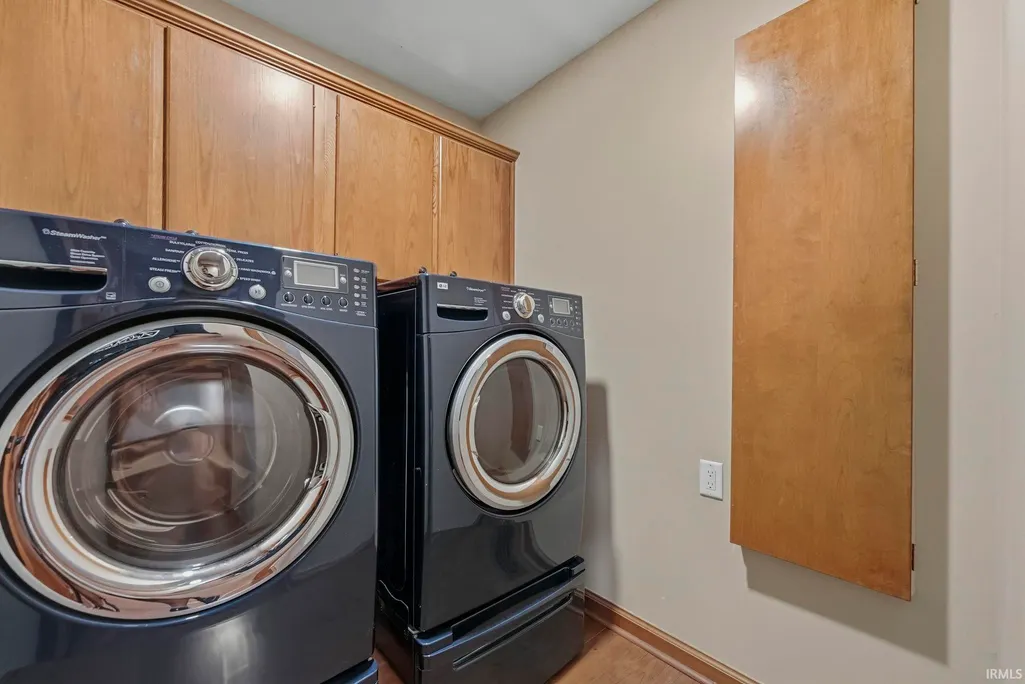
| Laundry Y/N | Main |
| Fireplaces | Yes |
| Garage | Attached |
| Amenities | Alarm System-Security,Attic Pull Down Stairs,Attic Storage,Cable Ready,Ceiling-Cathedral,Ceiling-Tray,Ceiling Fan(s),Closet(s) Walk-in,Countertops-Solid Surf,Dryer Hook Up Electric,Eat-In Kitchen,Fir |
| Status | Active |
| Full Baths | 3 |
| Half Baths | 1 |
| Bathrooms | 4 |
| Year Built | 1997 |
| New Construction | No |
| Subdivision | Westchester Lakes |
| Style | Two Story |
| Township | Aboite |
| Class | RESIDENTIAL |
| Type | Site-Built Home |
| Age | 29 |
| FIPS Code | 18003 |
| Associated Document Count | 4 |
| REO | No |
| Status | Active |
| Auction Y/N | No |
| Common Amenities | Swimming Pool |
| Dining Room Level | Main |
| Annual Taxes | 6292.72 |
| Area | Allen County |
| Location | City/Town/Suburb |
| High School | Homestead |
| City | Fort Wayne |
| School District | MSD of Southwest Allen Cnty |
| Assoc. Dues Frequency | Not Applicable |
| Total Sq Ft | 4603 |
| Elementary School | Deer Ridge |
| Middle School | Woodside |
| Legal Description | Westchester Lake Sec II Lot 45 |
| Virtual Tour | https://www.propertypanorama.com/instaview/irmls/202631707 |
| Agent First Name | Lindsay |
| Agent Last Name | Baker |
| DOM | 41 |
| Tax Year | 2026 |
| PROPOSED FINANCING | Cash,Conventional,FHA |
Interior Features
| Basement | Daylight,Full Basement,Finished |
|---|---|
| Fireplace(s) | 1 |
| Flooring | Carpet,Tile |
| Kitchen Length | 13 |
| Laundry Room Width | 6 |
| Laundry Room Length | 6 |
| Kitchen Width | 11 |
| Beds | 4 |
| Total Rooms | 10 |
| Dining Room Length | 13 |
| Dining Room Width | 12 |
| Breakfast Room Length | 11 |
| Breakfast Room Width | 13 |
| Fireplace | Living/Great Rm |
| Family Room Width | 17 |
| Living Room Width | 16 |
| Den Length | 15 |
| Den Width | 11 |
| Family Room Length | 21 |
| Living Room Length | 25 |
| Full Baths Main | 1 |
| Full Baths Upper | 2 |
| Total Finished SqFt | 4309 |
| Basement Y/N | Yes |
| Above Grade Bedrooms | 4 |
| Half Baths Main | 1 |
| 1st Bedroom Level | Main |
| 1st Bedroom Width | 15 |
| 2nd Bedroom Length | 12 |
| 2nd Bedroom Level | Upper |
| 2nd Bedroom Width | 10 |
| 3rd Bedroom Length | 12 |
| 3rd Bedroom Level | Upper |
| 3rd Bedroom Width | 11 |
| 4th Bedroom Length | 12 |
| 4th Bedroom Level | Upper |
| 4th Bedroom Width | 12 |
| Above Grade Finished SqFt | 3137 |
| Below Grade Finished SqFt | 1172 |
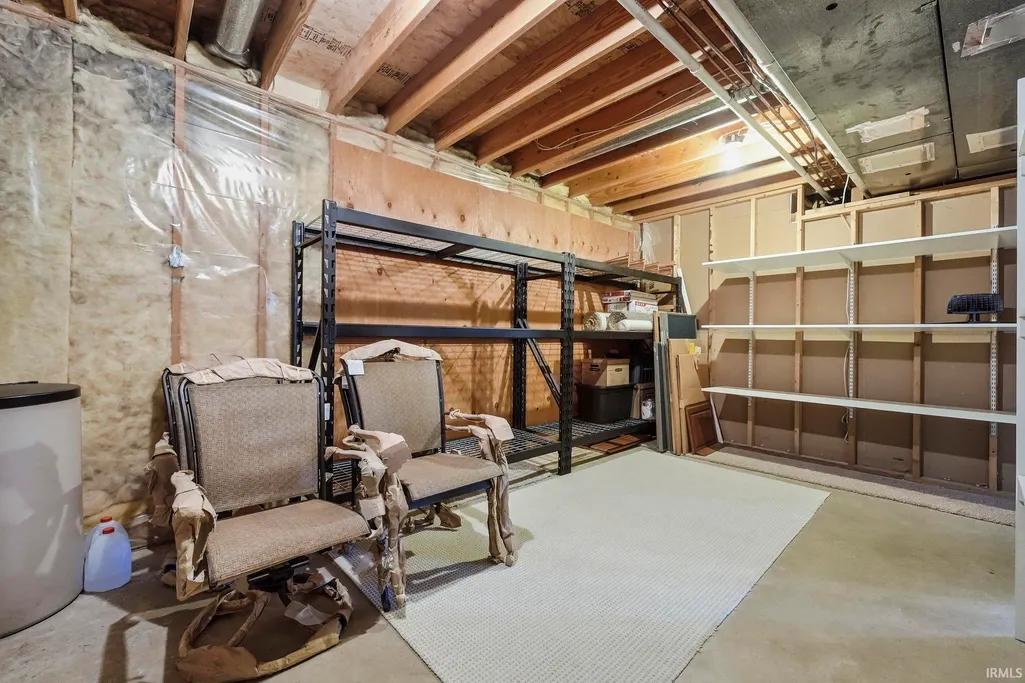
| Below Grade Unfin. SqFt | 294 |
| Living/Great Rm Level | Main |
Exterior Features
| Exterior | Stone,Vinyl,Wood |
|---|---|
| Driveway | Concrete |
| Pool | No |
| Garage Length | 21 |
| Garage Width | 19 |
| Lot Size Area | 26572 |
| Lot Dimensions | 165x161 |
| Lot Description | Level |
| Fence | None |
| Garage SqFt | 399 |
| Approx. Lot Size Acres | 0.61 |
| Garage Capacity | 3 |
| ROOF MATERIAL | Shingle |
| Waterfront Y/N | No |
| Garage Y/N | Yes |
Amenities
- Foreclosure
- Views
- New Construction
- Adult 55+
- Lease To Own
- No HOA Fees
- Furnished
- Primary On Main
- Air Conditioning
- Seller Finance
- Green
- Fixer Upper
- Horse
- Golf
- Fireplace
- Deck
- Garage
- Basement
- Pool
 IDX information is provided exclusively for consumers personal, non-commercial use and may not be used for any purpose other than to identify prospective properties consumers may be interested in purchasing. Data is deemed reliable but is not guaranteed accurate by the MLS. IDX information is provided by the Indiana Regional MLS.
Information last updated on September 15, 2026 4:53 AM UTC
IDX information is provided exclusively for consumers personal, non-commercial use and may not be used for any purpose other than to identify prospective properties consumers may be interested in purchasing. Data is deemed reliable but is not guaranteed accurate by the MLS. IDX information is provided by the Indiana Regional MLS.
Information last updated on September 15, 2026 4:53 AM UTC
Property vs Single Family Average in 46814
Price
Taxes
Year Built
Visits
