
Water Views - Primary on Main
Address
13111 Silk Tree Trail, Fort Wayne, IN
Price
$ 395,000
Property Attributes
- MLS#202620076
- TypeSingle Family
- Listing Status Active
- CountyALLEN
- CityFort Wayne
- AreaAboite
- NeighborhoodSienna Reserve
- Zip46814
- StylePatio/Garden Home
- Year Built2021
- Taxes$ 3101
- Price$ 395,000
- Bedrooms3
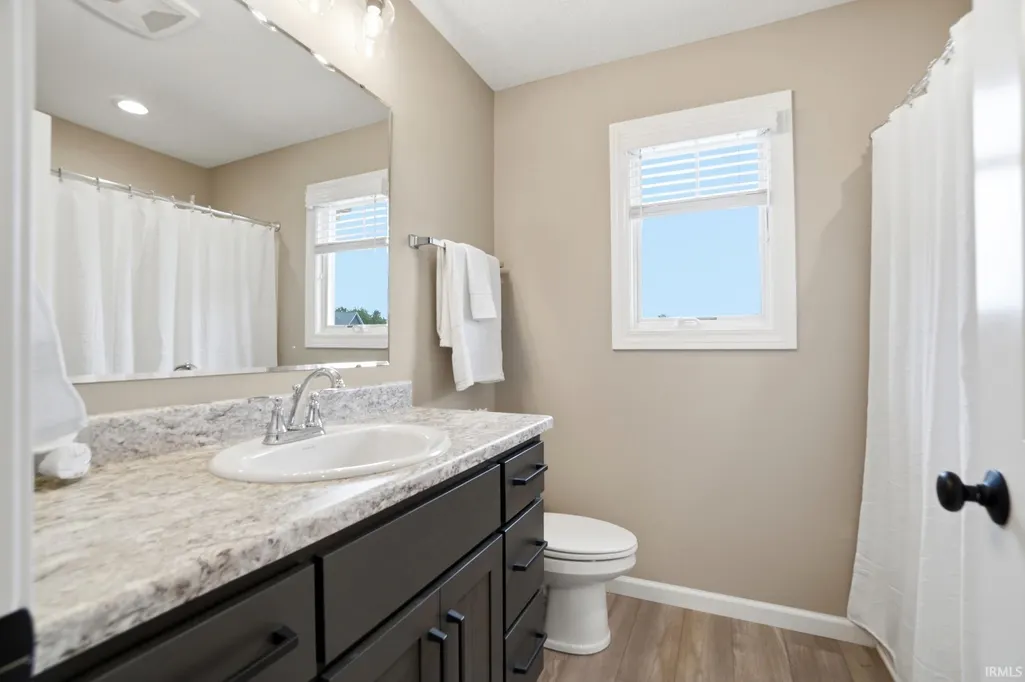
- Full Bathrooms2
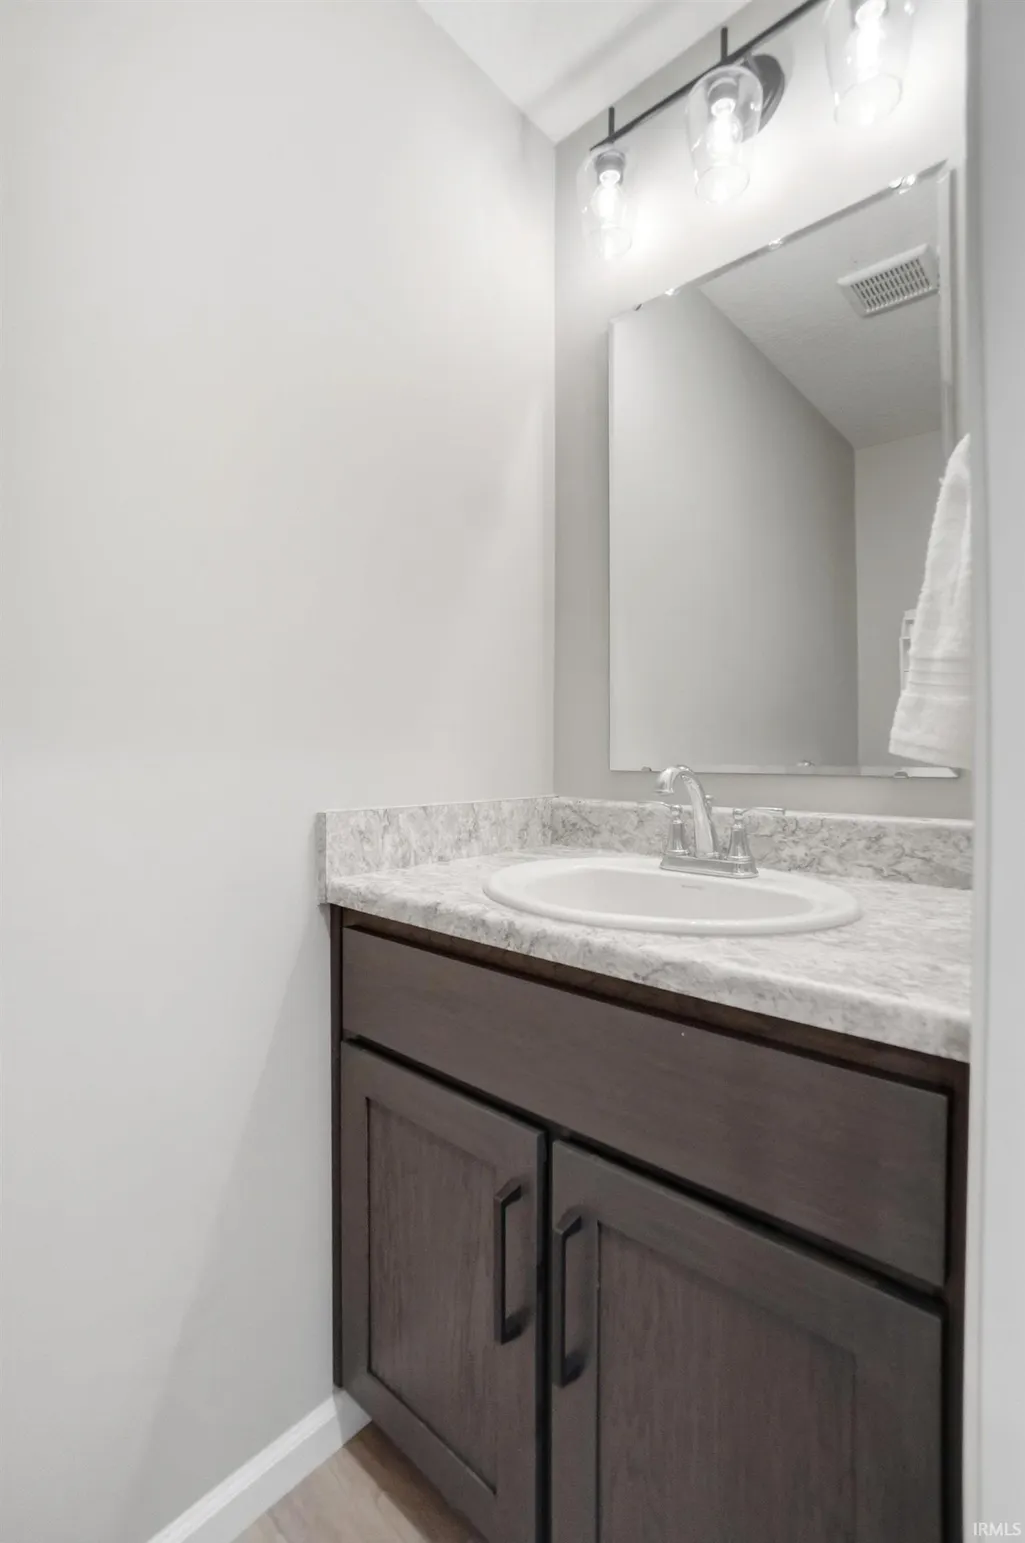
- Half Bathrooms1
- Sqr Footage1764
- Lot Size0.25 Acres
Data Source:
Indiana Regional MLS (IRMLS)
Property Description
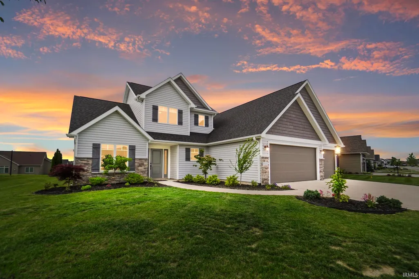
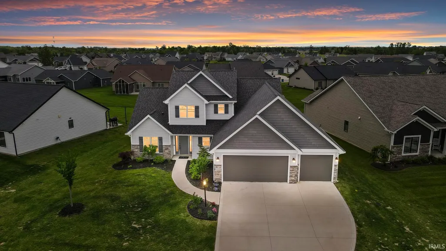
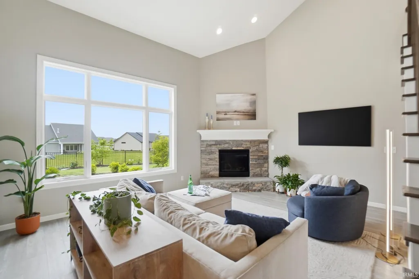
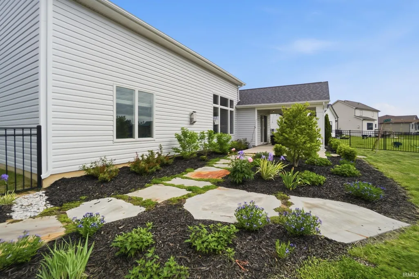
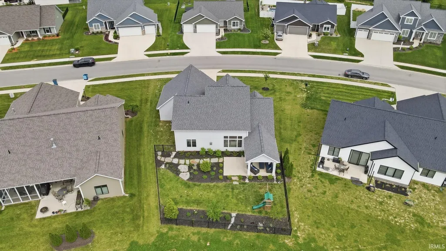
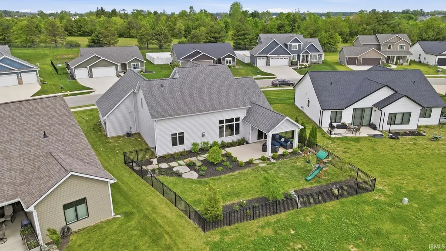
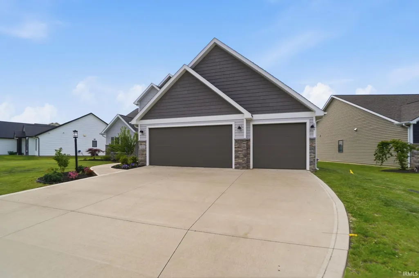
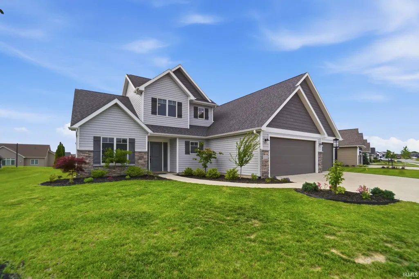
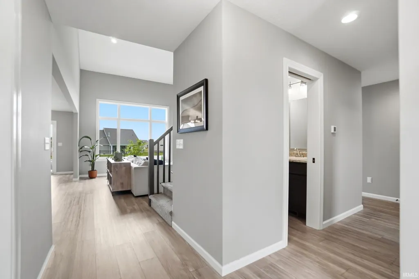
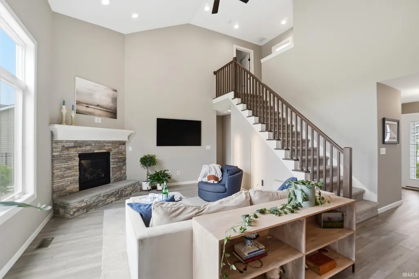
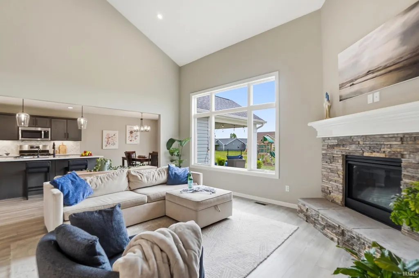
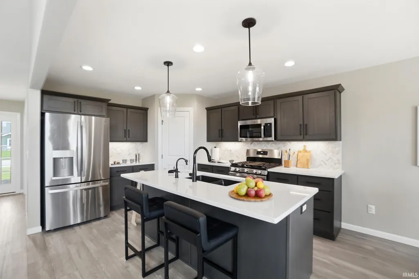
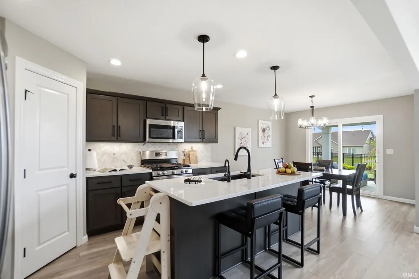
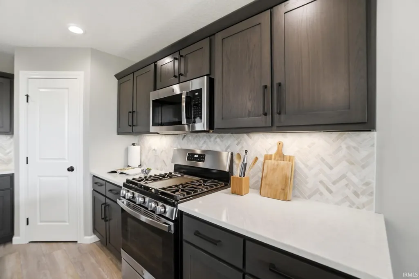
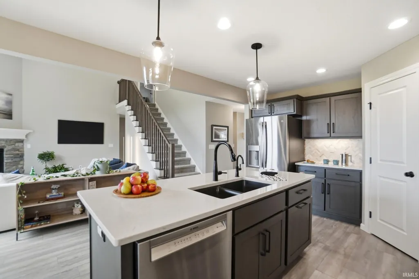
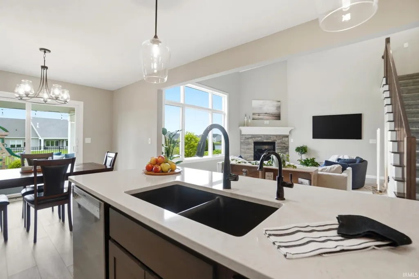
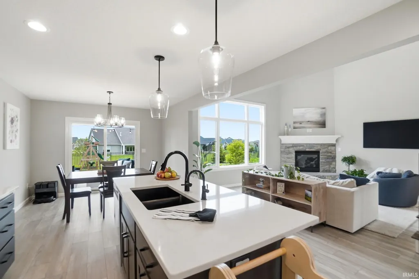
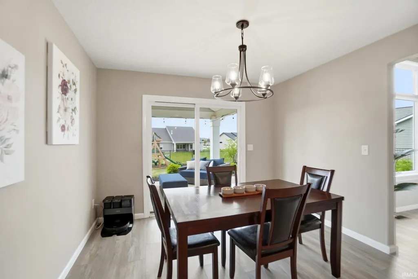
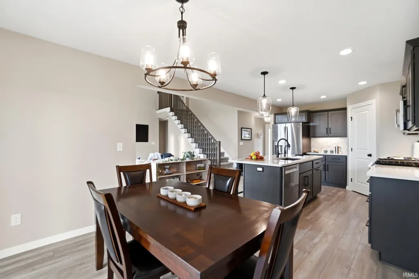
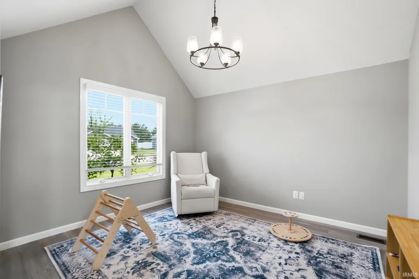
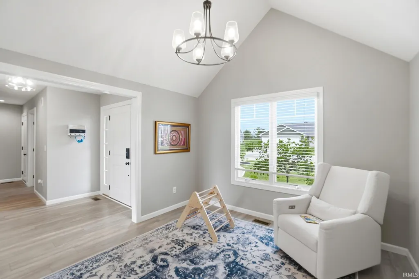
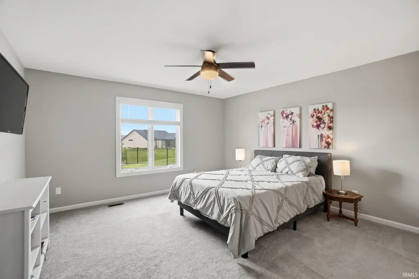
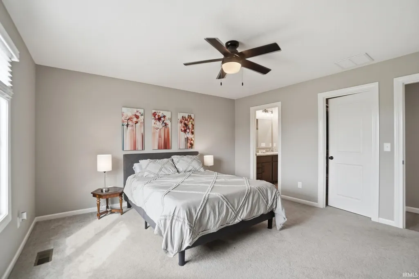
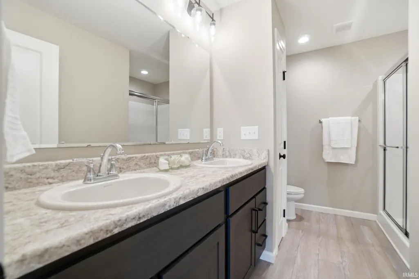
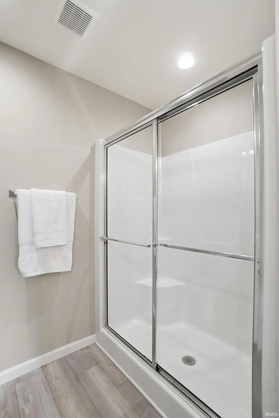
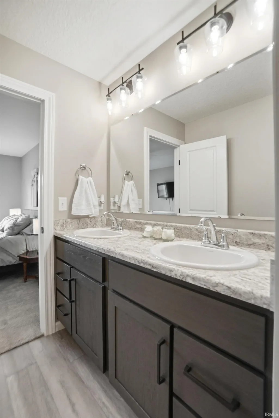
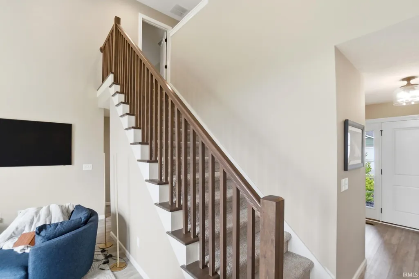
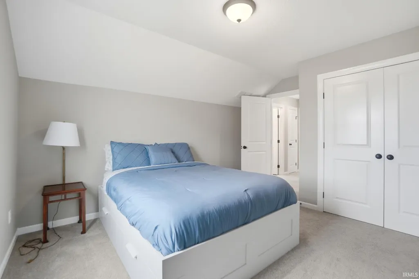
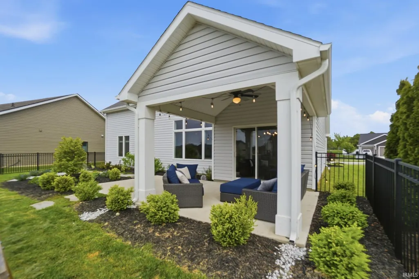
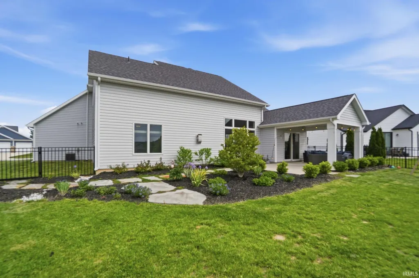
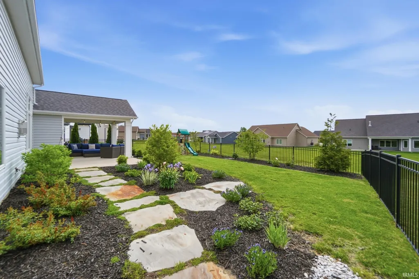
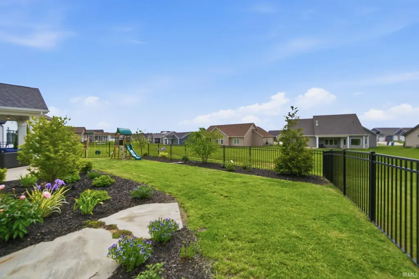
This better than new Granite Ridge home in SWAC is ready for its new owner! Park your car in the 3 car garage, and walk into an open living room and kitchen. Large Anderson Windows provide an abundance of natural daylight in the living room and throughout the home. The kitchen and dining area open up to the backyard and a covered porch, making hosting friends and family a breeze. The same breeze will flow through your hair as you enjoy the $20,000+ of upgrades from Bruce Ewing in the backyard garden - including a plethora of plants to accentuate your outdoor oasis. Watch the pond from inside a new split rail fence, providing added peace of mind while spending time in the yard with pets and loved ones. A spacious primary en suite on the main floor features a large walk in closet, beautiful en suite bathroom and plenty of natural daylight. Two more bedrooms are tucked upstairs, ready for their new residents. A home office is perfect for those working from home, or to be used as a room to let loved ones run wild. This home has so many wonderful features - you must see it for yourself!
| Elementary School | Middle School | High School |
|---|---|---|
| Covington Elementary School | Woodside Middle School | Homestead High School |
| Price History | |
|---|---|
| 5/26/2026 | Listed $399,900 |
| 7/17/2026 | 2$395,000 |
General Features
| Sewer | City |
|---|---|
| Heating | Gas,Forced Air |
| Kitchen Level | Main |
| Cooling | Central Air |
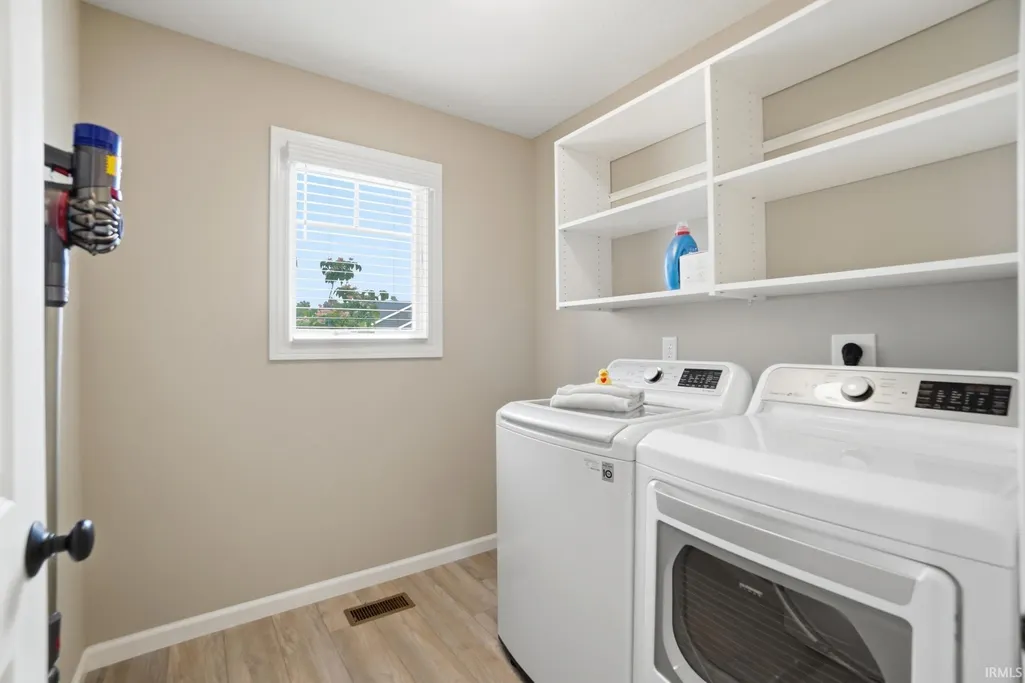
| Laundry Y/N | Main |
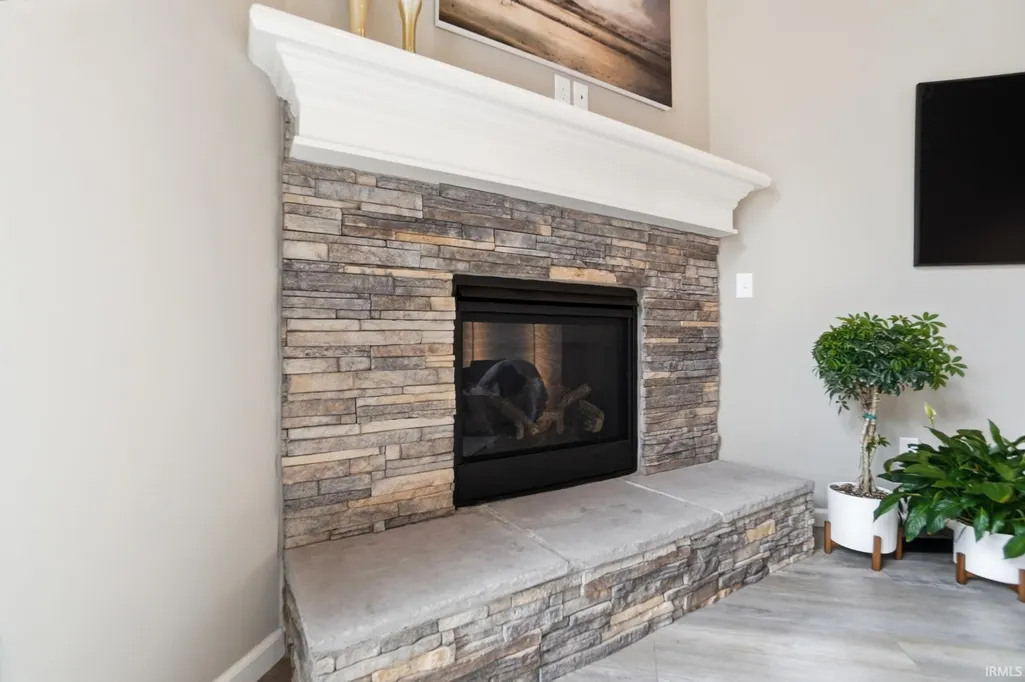
| Fireplaces | Yes |
| Garage | Attached |
| Amenities | 1st Bdrm En Suite,Attic Storage,Ceiling-9+,Ceiling Fan(s),Ceilings-Vaulted,Disposal,Dryer Hook Up Gas/Elec,Garage Door Opener,Garden Tub,Kitchen Island,Landscaped,Porch Covered,Range/Oven Hook Up Gas |
| Status | Active |
| Full Baths | 2 |
| Half Baths | 1 |
| Bathrooms | 3 |
| Year Built | 2021 |
| New Construction | No |
| Subdivision | Sienna Reserve |
| Style | Two Story |
| Township | Aboite |
| Class | RESIDENTIAL |
| Type | Site-Built Home |
| Age | 5 |
| Lot Number | 77 |
| FIPS Code | 18003 |
| Associated Document Count | 1 |
| REO | No |
| Status | Active |
| Auction Y/N | No |
| Common Amenities | Sidewalks |
| Annual Taxes | 3101.14 |
| Area | Allen County |
| High School | Homestead |
| City | Fort Wayne |
| School District | MSD of Southwest Allen Cnty |
| Assoc. Dues Frequency | Annually |
| Assoc. Restrictions Y/N | Yes |
| HOA Fees $ | 450 |
| Architectural Style | Patio/Garden Home |
| Total Sq Ft | 1764 |
| Elementary School | Covington |
| Middle School | Woodside |
| Legal Description | SIENNA RESERVE SEC II LOT 77 |
| Branded Virtual Tour | https://view.spiro.media/order/e36ba4f8-2a07-49b8-1e85-08deb595eef4 |
| Virtual Tour | https://view.spiro.media/order/e36ba4f8-2a07-49b8-1e85-08deb595eef4?branding=false |
| Agent First Name | Sam |
| Agent Last Name | Snyder |
| DOM | 106 |
| Tax Year | 2026 |
Interior Features
| Basement | Slab |
|---|---|
| Fireplace(s) | 1 |
| Kitchen Length | 13 |
| Laundry Room Width | 7 |
| Laundry Room Length | 7 |
| Kitchen Width | 11 |
| Beds | 3 |
| Total Rooms | 8 |
| Breakfast Room Length | 11 |
| Breakfast Room Width | 11 |
| Fireplace | Living/Great Rm,Gas Log |
| Living Room Width | 14 |
| Den Length | 12 |
| Den Width | 11 |
| Living Room Length | 18 |
| Full Baths Main | 1 |
| Full Baths Upper | 1 |
| Total Finished SqFt | 1764 |
| Basement Y/N | No |
| Above Grade Bedrooms | 3 |
| Half Baths Main | 1 |
| 1st Bedroom Level | Main |
| 1st Bedroom Width | 14 |
| 2nd Bedroom Length | 12 |
| 2nd Bedroom Level | Upper |
| 2nd Bedroom Width | 12 |
| 3rd Bedroom Length | 10 |
| 3rd Bedroom Level | Upper |
| 3rd Bedroom Width | 10 |
| Above Grade Finished SqFt | 1764 |
| Living/Great Rm Level | Main |
Exterior Features
| Exterior | Stone,Vinyl |
|---|---|
| Driveway | Concrete |
| Pool | No |
| Garage Length | 30 |
| Garage Width | 23 |
| Lot Size Area | 10959 |
| Lot Dimensions | 106x135x53x135 |
| Lot Description | Level,Slope,0-2.9999,Water View |
| Fence | Metal,Pet Fence,Picket |
| Garage SqFt | 690 |
| Approx. Lot Size Acres | 0.25 |
| Energy Efficient Doors/Windows | Insulated Glass Windows |
| Garage Capacity | 3 |
| Off Street Parking Y/N | Yes |
| ROOF MATERIAL | Asphalt |
| Waterfront Y/N | No |
| Garage Y/N | Yes |
Amenities
- Foreclosure
- Views
- New Construction
- Adult 55+
- Lease To Own
- No HOA Fees
- Furnished
- Primary On Main
- Air Conditioning
- Seller Finance
- Green
- Fixer Upper
- Horse
- Golf
- Fireplace
- Deck
- Garage
- Basement
- Pool
 IDX information is provided exclusively for consumers personal, non-commercial use and may not be used for any purpose other than to identify prospective properties consumers may be interested in purchasing. Data is deemed reliable but is not guaranteed accurate by the MLS. IDX information is provided by the Indiana Regional MLS.
Information last updated on September 15, 2026 4:53 AM UTC
IDX information is provided exclusively for consumers personal, non-commercial use and may not be used for any purpose other than to identify prospective properties consumers may be interested in purchasing. Data is deemed reliable but is not guaranteed accurate by the MLS. IDX information is provided by the Indiana Regional MLS.
Information last updated on September 15, 2026 4:53 AM UTC
Property vs Single Family Average in 46814
Price
Taxes
Year Built
Visits
In The Neighborhood
Primary On Main
Fort Wayne
$ 379,900
- Type
- Single Family
Listed by Elizabeth Urschel of CENTURY 21 Bradley Realty, Inc
