
Primary on Main
Address
2034 Dubois Road, Spencer, IN
Price
$ 2,499,999
Property Attributes
- MLS#202549488
- TypeSingle Family
- Listing Status Active
- CountyOWEN
- CitySpencer
- AreaLafayette
- Zip47460
- Style
- Year Built1985
- Taxes$ 6604
- Price$ 2,499,999
- Bedrooms5
- Full Bathrooms4
- Half Bathrooms2
- Sqr Footage5392
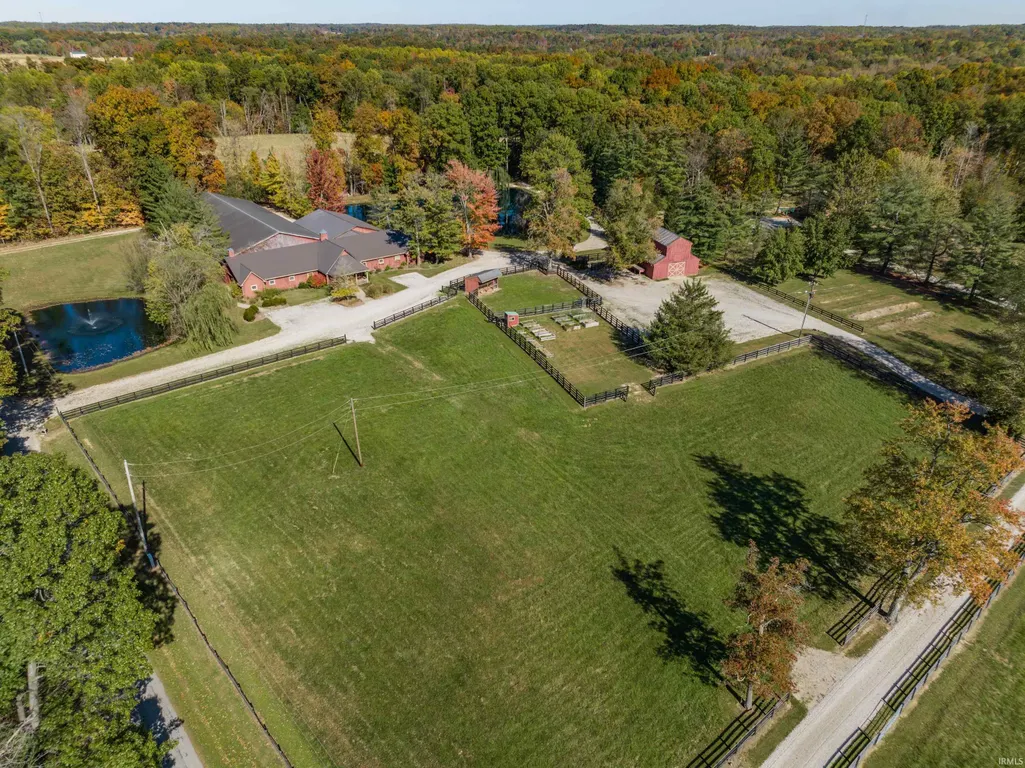
- Lot Size55 Acres
Data Source:
Indiana Regional MLS (IRMLS)
Property Description
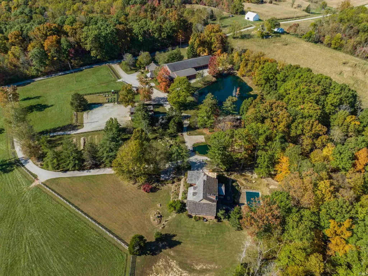
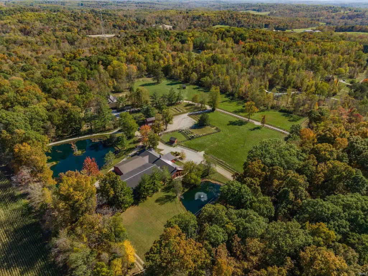
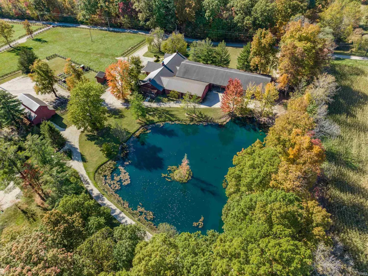
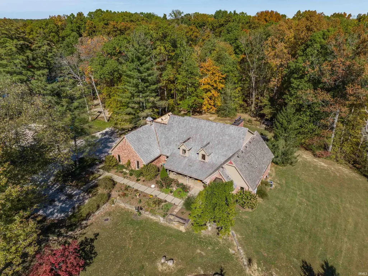
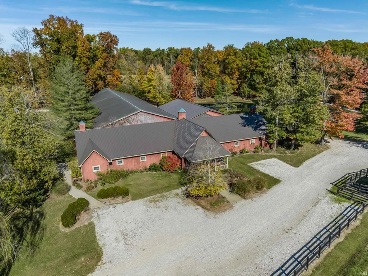
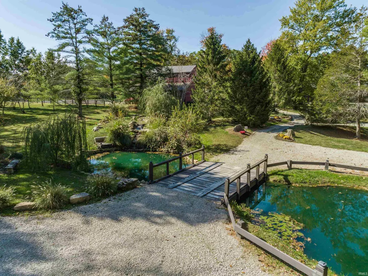
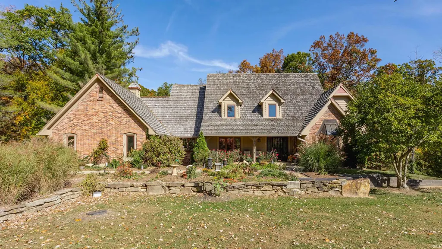
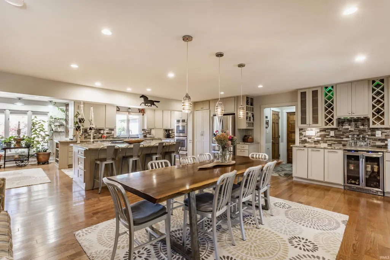
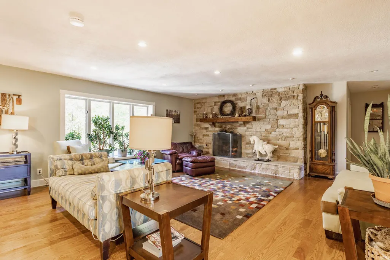
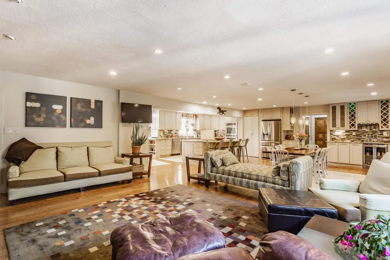
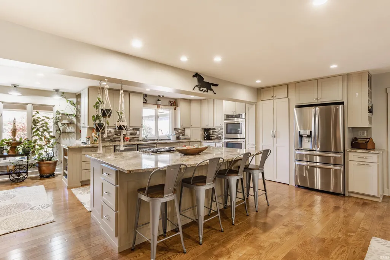
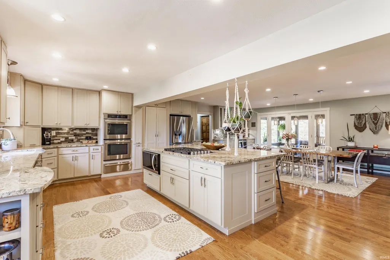
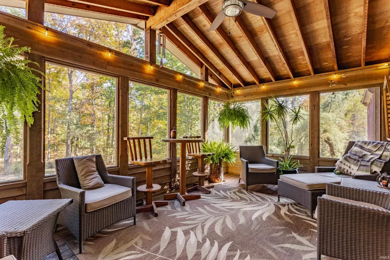
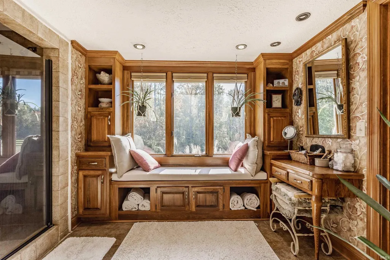
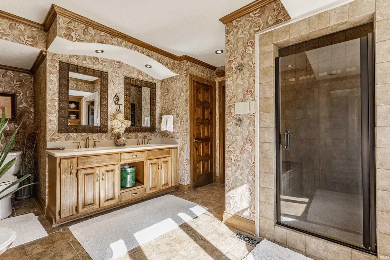
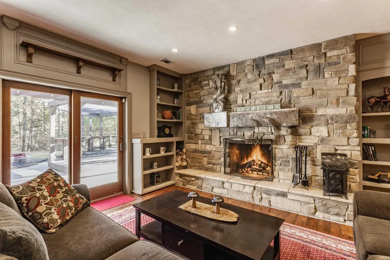
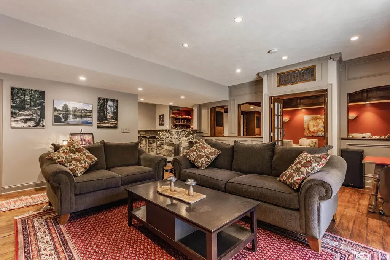
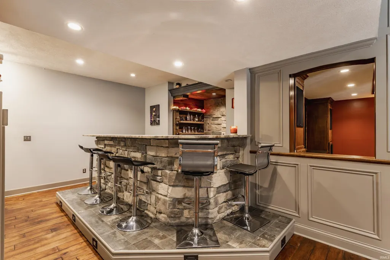
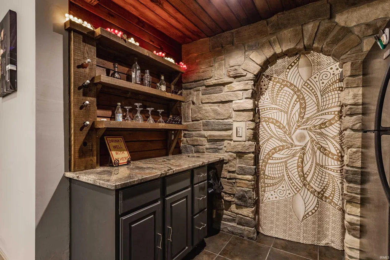
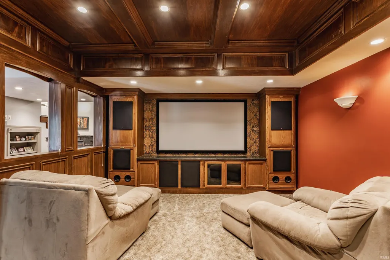
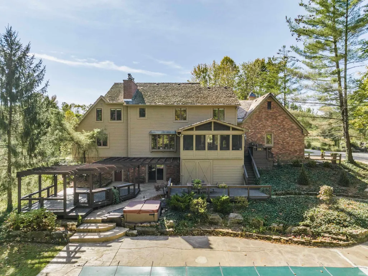
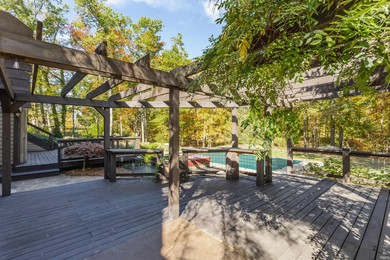
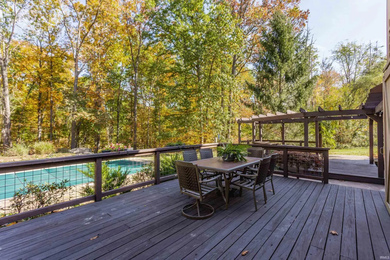
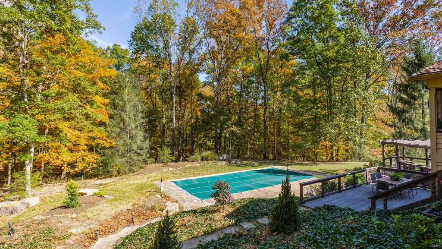
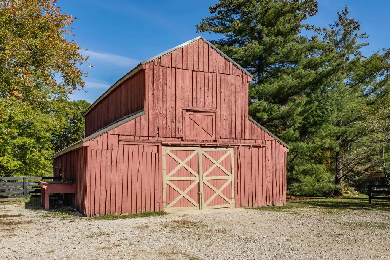
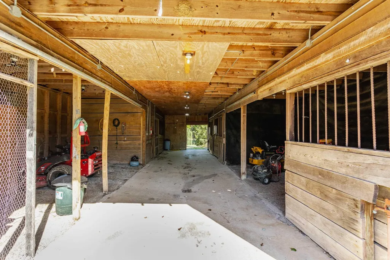
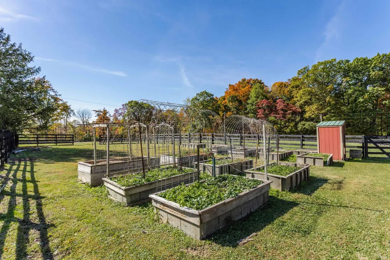
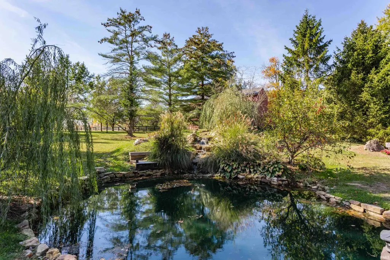
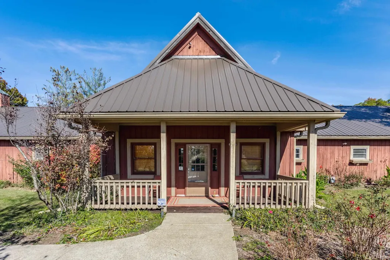
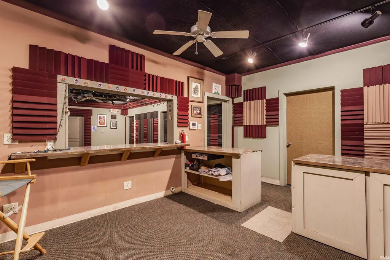
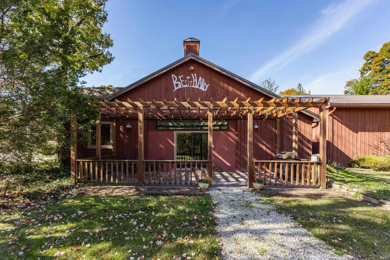
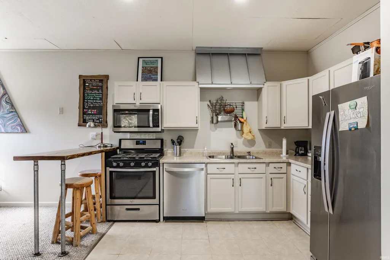
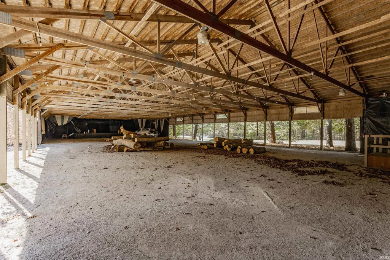
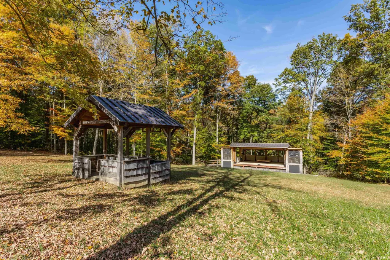
Exceptional 55-acre equestrian and event property in Owen County, offering a rare blend of fenced pastures, wooded acreage, multiple ponds, and miles of trails. Purpose-built facilities include an indoor riding arena, large show-barn complex, hay barn, and multiple pastures-ideal for boarding, training, and private equine use. The estate also features extensive event infrastructure: an arena with performance stage and six bathrooms, outdoor amphitheater, sanitation building with composting restrooms, studio and various event spaces, catering kitchen, and recording studio-providing turnkey potential for weddings, retreats, workshops, and creative or recreational programming. The custom-built main residence offers 5 bedrooms, 4 full and 2 half baths, office areas, an in-home theatre, and three seasons porch overlooking the grounds. Updates include renovated living spaces, mechanical improvements, insulation upgrades, and a new hot tub. A new guest house adds valuable lodging or rental options. Outdoor amenities include an in-ground pool, hot tub, patios, decks, water feature, and 125-ft suspension bridge. A unique opportunity for buyers seeking a private equestrian estate, income-producing venue, or multi-use retreat property.
| Elementary School | Middle School | High School |
|---|---|---|
| Patricksburg Elementary School | Owen Valley Middle School | Owen Valley High School |
| Price History | |
|---|---|
| 12/22/2025 | Listed $2,600,000 |
| 5/11/2026 | 4$2,499,999 |
General Features
| Sewer | Septic |
|---|---|
| Heating | Gas |
| Kitchen Level | Main |
| Cooling | Central Air |
| Laundry Y/N | Main |
| Fireplaces | Yes |
| Garage | Attached |
| Amenities | Hot Tub/Spa,1st Bdrm En Suite,Breakfast Bar,Built-In Bookcase,Built-In Home Theatre,Ceiling Fan(s),Ceilings-Vaulted,Closet(s) Walk-in,Foyer Entry,Pantry-Walk In,Wet Bar,Main Level Bedroom Suite |
| Status | Active |
| Full Baths | 4 |
| Half Baths | 2 |
| Bathrooms | 6 |
| Year Built | 1985 |
| New Construction | No |
| Subdivision | None |
| Style | Other |
| Township | Lafayette |
| Class | RESIDENTIAL |
| Type | Site-Built Home |
| Age | 41 |
| FIPS Code | 18119 |
| Associated Document Count | 1 |
| REO | No |
| Status | Active |
| Auction Y/N | No |
| Common Amenities | Exercise Room,Horse Facilities,Swimming Pool |
| Dining Room Level | Main |
| Annual Taxes | 6604 |
| Area | Owen County |
| Location | Rural |
| High School | Owen Valley |
| City | Spencer |
| School District | Spencer-Owen Community Schools |
| Assoc. Dues Frequency | Not Applicable |
| Architectural Style | Other |
| Total Sq Ft | 5392 |
| Elementary School | Patricksburg |
| Middle School | Owen Valley |
| Legal Description | In S 1/2 Nw S7 T10 R4 55A |
| Virtual Tour | https://www.propertypanorama.com/instaview/irmls/202549488 |
| Agent First Name | Marty |
| Agent Last Name | Zimmerman |
| DOM | 261 |
| Tax Year | 2024 |
| PROPOSED FINANCING | Conventional |
Interior Features
| Basement | Finished |
|---|---|
| Fireplace(s) | 3 |
| Flooring | Hardwood Floors,Carpet,Ceramic Tile |
| Other Room 1 Level | Basement |
| Kitchen Length | 24 |
| Laundry Room Width | 9 |
| Laundry Room Length | 10 |
| Kitchen Width | 11 |
| Beds | 5 |
| Total Rooms | 17 |
| Dining Room Length | 12 |
| Dining Room Width | 19 |
| Other Room 2 Level | Basement |
| Other Room 3 Level | Main |
| Fireplace | Living/Great Rm,1st Bdrm,Basement |
| Family Room Width | 20 |
| Living Room Width | 20 |
| Other Room 2 Length | 14 |
| Other Room 2 Width | 17 |
| Other Room 3 Length | 12 |
| Other Room 3 Width | 20 |
| Other Room 1 Description | Home Theatre |
| Other Room 2 Description | Exercise Room |
| Other Room 3 Decription | Sun Room |
| Family Room Length | 19 |
| Living Room Length | 23 |
| Full Baths Main | 1 |
| Full Baths Upper | 2 |
| Total Finished SqFt | 5392 |
| Basement Y/N | Yes |
| Other Room 1 Length | 14 |
| Other Room 1 Width | 19 |
| Above Grade Bedrooms | 5 |
| Below Grade Baths | 1 |
| Full Baths Below Grade | 1 |
| Half Baths Main | 2 |
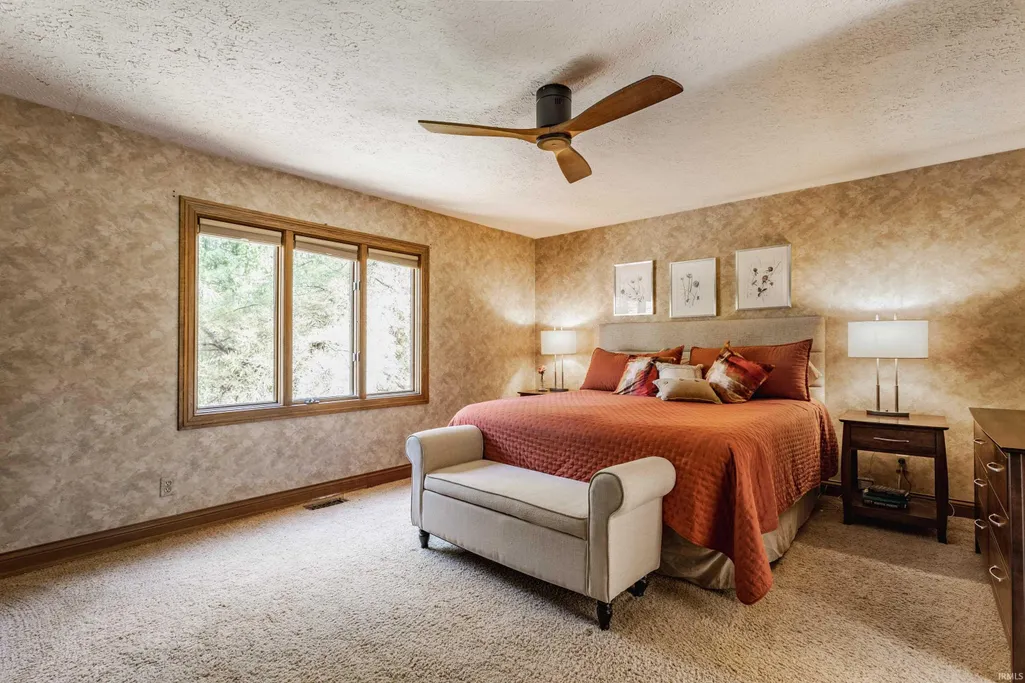
| 1st Bedroom Level | Main |
| 1st Bedroom Width | 14 |
| 2nd Bedroom Length | 19 |
| 2nd Bedroom Level | Upper |
| 2nd Bedroom Width | 11 |
| 3rd Bedroom Length | 10 |
| 3rd Bedroom Level | Upper |
| 3rd Bedroom Width | 14 |
| 4th Bedroom Length | 20 |
| 4th Bedroom Level | Upper |
| 4th Bedroom Width | 11 |
| 5th Bedroom Length | 19 |
| 5th Bedroom Level | Upper |
| 5th Bedroom Width | 17 |
| Above Grade Finished SqFt | 3332 |
| Below Grade Finished SqFt | 2060 |
| Extra Room Description | Bonus Room |
| Extra Room Length | 15 |
| Extra Room Level | Basement |
| Extra Room Width | 23 |
| Living/Great Rm Level | Main |
| Basement Material | Poured Concrete |
Exterior Features
| Exterior | Brick,Wood |
|---|---|
| Pool | Yes |
| Pool Type | Below Ground |
| Garage Length | 32 |
| Garage Width | 23 |
| Lot Size Area | 2395800 |
| Lot Dimensions | 2318 x 1366 |
| Lot Description | 15+ |
| Fence | Split-Rail |
| Garage SqFt | 736 |
| Well Type | Private |
| Approx. Lot Size Acres | 55 |
| Garage Capacity | 3 |
| Waterfront Y/N | No |
| Garage Y/N | Yes |
Amenities
- Foreclosure
- Views
- New Construction
- Adult 55+
- Lease To Own
- No HOA Fees
- Furnished
- Primary On Main
- Air Conditioning
- Seller Finance
- Green
- Fixer Upper
- Horse
- Golf
- Fireplace
- Deck
- Garage
- Basement
- Pool
 IDX information is provided exclusively for consumers personal, non-commercial use and may not be used for any purpose other than to identify prospective properties consumers may be interested in purchasing. Data is deemed reliable but is not guaranteed accurate by the MLS. IDX information is provided by the Indiana Regional MLS.
Information last updated on September 13, 2026 3:56 AM UTC
IDX information is provided exclusively for consumers personal, non-commercial use and may not be used for any purpose other than to identify prospective properties consumers may be interested in purchasing. Data is deemed reliable but is not guaranteed accurate by the MLS. IDX information is provided by the Indiana Regional MLS.
Information last updated on September 13, 2026 3:56 AM UTC
Property vs Single Family Average in 47460
Price
Taxes
Year Built
Visits
